Nestled in a close-knit neighborhood with front yard playdates and backyard barbecues, this 5 bedroom classic colonial, set on a flat .5 acre lot, is a perfect blend of tradition and modern comfort. Located just moments from Noroton Heights Train Station, the vibrant energy of Darien Commons, shopping, restaurants and local beaches, this home offers a rare combination of convenience and serene sophistication-situated in the coveted Hindley school district. Inside, 9-foot ceilings and a gracious layout create a sense of openness, ease and luxury. The formal living room, anchored by a fireplace, and the elegant dining room provide a refined setting for both lively gatherings and quiet evenings. Throughout the home, oak hardwood floors and large windows with natural light, provide a welcoming setting. At the heart of the home, the expansive kitchen flows seamlessly into the family room, opening out to a large deck and an inviting, private, flat fenced yard-perfect for play, entertaining, or peaceful reflection. The spacious primary suite is complemented by 4 additional bedrooms, offering flexibility for family, guests or home office. A generously sized bonus room, with fireplace and attached full bath, provides endless possibilities: playroom, in-law suite, or guest retreat. A spacious basement with high ceilings is perfect as is or ready to be transformed into the space that fits your needs. Look no further - this one checks every box!
Sold for $2,801,000
$2,801,000
24 Casement Street, Darien, CT 06820
5beds
3,638sqft
Single Family Residence
Built in 2002
0.51 Acres Lot
$3,003,800 Zestimate®
$770/sqft
$7,553 Estimated rent
Home value
$3,003,800
$2.67M - $3.36M
$7,553/mo
Zestimate® history
Owner options
List your home for rent
$7,553/mo
Rent Zestimate®
Find your next renter with Zillow Rental Manager. Plus, with online applications, you can quickly screen prospective tenants – for free.
$7,553/mo
Rent Zestimate®
Refinance and save
$15,786/mo
Est. payment
Refinancing to a lower rate could help reduce your monthly payments and save thousands over the life of the loan.
$15,786/mo
Est. payment
Explore your selling options
Work with a Zillow partner agent
Leverage their expertise and Zillow's premium Showcase listings to get your home seen by more buyers.
Get startedList with your own agent
Get your home in front of millions of buyers by listing it on Zillow.
Learn how to do itSell it yourself
Take full control of how buyers see your home on Zillow by listing For Sale by Owner (FSBO).
List your homeWhat's special
Zillow last checked:
Listing updated:
Listed by:
Davenport + Schettino Team of Compass,
Genevieve Schettino 203-604-5270,
Compass Connecticut, LLC 203-423-3100,
Co-Listing Agent: Amanda Davenport 404-803-0989,
Compass Connecticut, LLC
Bought with:
Janine Tienken, RES.0775247
Houlihan Lawrence
Source: Smart MLS,MLS#: 24083870
Facts & features
Interior
Bedrooms & bathrooms
- Bedrooms: 5
- Bathrooms: 4
- Full bathrooms: 3
- 1/2 bathrooms: 1
Rooms
- Room types: Laundry
Primary bedroom
- Features: Walk-In Closet(s), Hardwood Floor
- Level: Upper
- Area: 272 Square Feet
- Dimensions: 17 x 16
Bedroom
- Features: Hardwood Floor
- Level: Upper
- Area: 154 Square Feet
- Dimensions: 11 x 14
Bedroom
- Features: Hardwood Floor
- Level: Upper
- Area: 154 Square Feet
- Dimensions: 11 x 14
Bedroom
- Features: Hardwood Floor
- Level: Upper
- Area: 195 Square Feet
- Dimensions: 13 x 15
Bedroom
- Features: Hardwood Floor
- Level: Upper
- Area: 84 Square Feet
- Dimensions: 12 x 7
Dining room
- Features: High Ceilings, Hardwood Floor
- Level: Main
- Area: 204 Square Feet
- Dimensions: 17 x 12
Family room
- Features: High Ceilings, Built-in Features, Hardwood Floor
- Level: Main
- Area: 288 Square Feet
- Dimensions: 18 x 16
Kitchen
- Features: High Ceilings, Granite Counters, Kitchen Island, Hardwood Floor
- Level: Main
- Area: 288 Square Feet
- Dimensions: 18 x 16
Living room
- Features: High Ceilings, Gas Log Fireplace, French Doors, Hardwood Floor
- Level: Main
- Area: 322 Square Feet
- Dimensions: 23 x 14
Rec play room
- Features: Vaulted Ceiling(s), Gas Log Fireplace, Full Bath, Hardwood Floor
- Level: Upper
- Area: 462 Square Feet
- Dimensions: 22 x 21
Heating
- Forced Air, Zoned, Oil
Cooling
- Central Air
Appliances
- Included: Gas Cooktop, Oven, Microwave, Refrigerator, Freezer, Dishwasher, Washer, Dryer, Water Heater
- Laundry: Upper Level
Features
- Basement: Full
- Attic: Pull Down Stairs
- Number of fireplaces: 2
Interior area
- Total structure area: 3,638
- Total interior livable area: 3,638 sqft
- Finished area above ground: 3,638
Property
Parking
- Total spaces: 2
- Parking features: Attached
- Attached garage spaces: 2
Features
- Waterfront features: Beach Access
Lot
- Size: 0.51 Acres
- Features: Level, Landscaped
Details
- Parcel number: 107119
- Zoning: R13
Construction
Type & style
- Home type: SingleFamily
- Architectural style: Colonial
- Property subtype: Single Family Residence
Materials
- Shingle Siding
- Foundation: Concrete Perimeter
- Roof: Asphalt
Condition
- New construction: No
- Year built: 2002
Utilities & green energy
- Sewer: Public Sewer
- Water: Public
Community & HOA
Community
- Subdivision: Noroton
HOA
- Has HOA: No
Location
- Region: Darien
Financial & listing details
- Price per square foot: $770/sqft
- Tax assessed value: $1,347,360
- Annual tax amount: $19,793
- Date on market: 4/16/2025
Price history
| Date | Event | Price |
|---|---|---|
| 6/27/2025 | Sold | $2,801,000+16.7%$770/sqft |
Source:  Smart MLS #24083870 Report a problem Smart MLS #24083870 Report a problem | ||
| 5/1/2025 | Pending sale | $2,400,000$660/sqft |
Source: Smart MLS #24083870 Report a problem | ||
| 4/21/2025 | Listed for sale | $2,400,000+79.1%$660/sqft |
Source: Smart MLS #24083870 Report a problem | ||
| 3/17/2003 | Sold | $1,340,000+109.4%$368/sqft |
Source: Smart MLS #98144031 Report a problem | ||
| 8/7/2002 | Sold | $640,000$176/sqft |
Source: Public Record Report a problem | ||
Public tax history
| Year | Property taxes | Tax assessment |
|---|---|---|
| 2025 | $20,857 +5.4% | $1,347,360 |
| 2024 | $19,793 +5.4% | $1,347,360 +26.4% |
| 2023 | $18,774 +2.2% | $1,066,100 |
| 2022 | $18,369 +2.3% | $1,066,100 |
| 2021 | $17,953 +3.1% | $1,066,100 |
| 2020 | $17,409 -0.9% | $1,066,100 |
| 2019 | $17,559 -1.7% | $1,066,100 -4% |
| 2018 | $17,863 -0.5% | $1,110,900 |
| 2017 | $17,952 +2.5% | $1,110,900 |
| 2016 | $17,519 +2.7% | $1,110,900 |
| 2015 | $17,052 +2.3% | $1,110,900 |
| 2014 | $16,675 +31.8% | $1,110,900 +15.6% |
| 2013 | $12,651 +3.9% | $960,610 |
| 2012 | $12,181 +3.9% | $960,610 |
| 2011 | $11,719 +3.9% | $960,610 |
| 2010 | $11,278 +3.3% | $960,610 |
| 2009 | $10,922 -4.3% | $960,610 +22.5% |
| 2008 | $11,410 +4.9% | $784,210 |
| 2007 | $10,877 +3.5% | $784,210 |
| 2006 | $10,508 -28% | $784,210 -30% |
| 2005 | $14,586 +55.7% | $1,120,300 +42.9% |
| 2004 | $9,371 +30.6% | $784,210 +42.7% |
| 2003 | $7,176 +32.8% | $549,500 +42.6% |
| 2001 | $5,404 +7.4% | $385,420 -30% |
| 2000 | $5,034 +22.1% | $550,600 +136.7% |
| 1999 | $4,122 | $232,610 |
Find assessor info on the county website
Neighborhood: Norton
Nearby homes
- $1,772,9004 bd2 ba2.4k sqft20 Casement St, Darien, CT 06820Off Market

- $2,875,7004 bd6 ba3.2k sqft30 Casement St, Darien, CT 06820Off Market
- $1,150,0003 bd2 ba1.6k sqft23 Casement St, Darien, CT 06820Sold
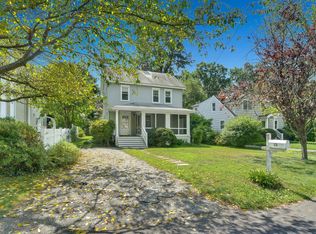
- $1,746,5003 bd2 ba1.8k sqft14 Casement St, Darien, CT 06820Off Market
- $1,849,0004 bd2 ba1.7k sqft25 Casement St, Darien, CT 06820Off Market
- $2,756,2005 bd6 ba3.9k sqft21 Casement St, Darien, CT 06820Off Market
- $2,245,6004 bd3 ba2.2k sqft32 Casement St, Darien, CT 06820Off Market
- $1,484,2003 bd1 ba1.4k sqft48 Dubois St, Darien, CT 06820Off Market
Nearby schools
GreatSchools rating
- 10/10Hindley Elementary SchoolGrades: PK-5Distance: 0.4 mi
- 10/10Middlesex Middle SchoolGrades: 6-8Distance: 0.7 mi
- 10/10Darien High SchoolGrades: 9-12Distance: 1.4 mi
Schools provided by the listing agent
- Elementary: Hindley
- Middle: Middlesex
- High: Darien
Source: Smart MLS. This data may not be complete. We recommend contacting the local school district to confirm school assignments for this home.
Sell for more on Zillow
Get a Zillow Showcase℠ listing at no additional cost and you could sell for .
$3,003,800
2% more
+$60,076
With Zillow Showcase(estimated)
$3,063,876
- Connecticut
- Fairfield County
- Darien
- 06820
- Norton
- 24 Casement Street
Nearby cities
Nearby neighborhoods
Nearby zip codes
Other Darien Topics
