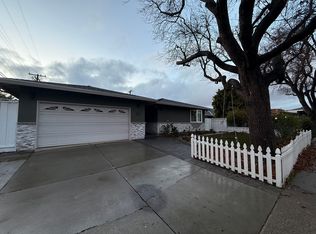
Adorable storybook-style backyard cottageLarge level front yardSpacious partially paved backyardStylish designer detailsCrisp white finishesStainless steel appliancesExpansive sliding glass doors
Welcome to this beautifully reimagined home in sought-after Milpitas Manor, where thoughtful design, modern upgrades, and inviting indoor-outdoor living come together. The functional, well-planned layout offers 4 bedrooms and 2.5 beautifully remodeled bathrooms, including an en-suite with potential for conversion into a Junior ADU—buyer to verify. At the heart of the home is a stunning new kitchen featuring warm wood cabinetry, crisp white finishes, stainless steel appliances, and stylish designer details. Expansive sliding glass doors fill the living room with natural light and open directly to the backyard. Extensive upgrades include new flooring, windows, doors, electrical panel and wiring, recessed LED lighting, and an energy-efficient heat-pump HVAC system. Outside, enjoy a large, level front yard and a spacious, partially paved backyard shaded by a magnificent mature tree—an ideal setting for entertaining, relaxing, and outdoor activities. A Meyer lemon tree adds garden charm, while the adorable storybook-style backyard cottage offers flexible space for a private office, art studio, or creative retreat. A new fence provides added privacy. Conveniently located near highly regarded schools, parks, shopping plazas, malls, and everyday amenities. Stylish, welcoming, and truly move-in ready—this is the one you’ve been waiting for!
3 days
|
461
|
26
|
Zillow last checked:
Listing updated:
Listed by:
Anthony ChengDRE #02186088415-568-0900,
Compass
Source: Bay East AOR,MLS#: 41145270
Facts & features
Interior
Bedrooms & bathrooms
Bedrooms: 4
Bathrooms: 3
Full bathrooms: 2
Partial bathrooms: 1
Rooms
Room types: 4 Bedrooms, 2.5 Baths, Office
Kitchen
Features: Counter - Solid Surface, Dishwasher, Disposal, Gas Range/Cooktop, Refrigerator
Heating
Forced Air, Heat Pump
Cooling
Central Air, Heat Pump
Appliances
Included: Dishwasher, Gas Range, Refrigerator, Gas Water Heater
Laundry: Hookups Only
Features
Counter - Solid Surface
Flooring: Laminate
Number of fireplaces: 1
Fireplace features: Brick, Living Room, Wood Burning
Interior area
Total structure area: 1,556
Total interior livable area: 1,556 sqft
Property
Parking
Parking features: Off Street, No Garage
Features
Levels: One
Stories: 1
Pool features: None
Fencing: Fenced
Lot
Size: 6,800 Square Feet
Features: Rectangular Lot, Back Yard, Front Yard
Details
Parcel number: 02223058
Special conditions: Standard
Construction
Type & style
Home type: SingleFamily
Architectural style: See Remarks
Property subtype: Residential, Single Family Residence
Materials
Stucco
Roof: Composition
Condition
Existing
New construction: No
Year built: 1956
Utilities & green energy
Electric: No Solar
Sewer: Public Sewer
Water: Public
Community & HOA
Community
Security: Carbon Monoxide Detector(s), Double Strapped Water Heater, Smoke Detector(s)