Skip main navigation
Sold for $440,000
  • $440,000

    24 Castello Way, Clayton, NC 27527

    5beds
    2,930sqft
    Single Family Residence, Residential
    Built in 2015
    6,969.6 Square Feet Lot
    $446,300 Zestimate®
    $150/sqft
    $2,532 Estimated rent

    Home value

    $446,300

    $424,000 - $469,000

    $2,532/mo

    Zestimate® history
    Loading
    Loading...

    Owner options

    List your home for rent

    $2,532/mo

    Rent Zestimate®

    Find your next renter with Zillow Rental Manager. Plus, with online applications, you can quickly screen prospective tenants – for free.

    Learn more

    $2,532/mo

    Rent Zestimate®

    Refinance and save

    $2,617/mo

    Est. payment

    Refinancing to a lower rate could help reduce your monthly payments and save thousands over the life of the loan.

    See today's rates

    $2,617/mo

    Est. payment

    Explore your selling options

    Work with a Zillow partner agent

    Leverage their expertise and Zillow's premium Showcase listings to get your home seen by more buyers.

    Get started

    List with your own agent

    Get your home in front of millions of buyers by listing it on Zillow.

    Learn how to do it

    Sell it yourself

    Take full control of how buyers see your home on Zillow by listing For Sale by Owner (FSBO).

    List your home

    What's special

    Garage wallsCozy fireplaceTray ceilingPrivate officeCommunity poolGrape vinesLush lawn
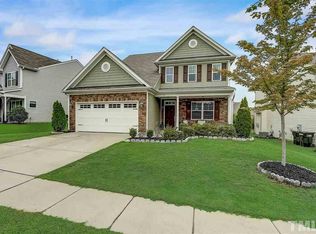
    Welcome to Tuscany in Clayton. Relax on the front or rear daybed swing, both of which convey. Two pergolas located in the back yard are entwined with grape vines producing an abundance of grapes in the summer. The lush lawn was a neighborhood contest winner last year! As you step through the inviting entrance, you're greeted by an abundance of natural light cascading through large windows, illuminating the spacious interior.This 5 bedroom home features a downstairs guest bedroom with a full bath. The open layout offers perfect entertaining options as the kitchen flows seamlessly into the family room where you can relax and unwind in front of the cozy fireplace. There is also a private office downstairs and a formal dining room with wainscoting and tray ceiling. The garage entry offers a mudroom with storage and there is additional storage added to the garage walls & ceiling.Retreat upstairs to the luxurious primary suite, boasting a generously sized bedroom, a spa-like ensuite bathroom, and a walk-in closet. Three additional bedrooms provide plenty of space for guests, family or an additional home office to suit your lifestyle needs.Conveniently located near schools, parks, shopping, and dining options. There is also a community pool, clubhouse and play areas in the neighborhood.Don't miss the opportunity to make this exquisite residence your own. Schedule your private tour today and experience this remarkable home.

    Zillow last checked:

    Listing updated:

    Listed by:

    Maria Greer 919-800-7039,

    DASH Carolina

    Bought with:

    Amie Williams, 199847

    eXp Realty, LLC - C

    Source: Doorify MLS,MLS#: 10021598MLS Logo

    Facts & features

    Interior

    Bedrooms & bathrooms
    • Bedrooms: 5
    • Bathrooms: 3
    • Full bathrooms: 3
    Heating
    • Forced Air, Natural Gas
    Cooling
    • Ceiling Fan(s), Central Air, Dual
    Appliances
    • Included: Dishwasher, Disposal, Dryer, Gas Range, Gas Water Heater, Microwave, Plumbed For Ice Maker, Refrigerator, Self Cleaning Oven, Stainless Steel Appliance(s), Washer
    • Laundry: Upper Level
    Features
    • Bathtub/Shower Combination, Ceiling Fan(s), Eat-in Kitchen, Granite Counters, High Ceilings, Kitchen Island, Smooth Ceilings, Walk-In Closet(s), Walk-In Shower
    • Flooring: Ceramic Tile, Laminate, Vinyl
    • Doors: Storm Door(s)
    • Windows: Insulated Windows
    • Has fireplace: Yes
    • Fireplace features: Gas, Gas Log, Living Room, Prefabricated
    Interior area
    • Total structure area: 2,930
    • Total interior livable area: 2,930 sqft
    • Finished area above ground: 2,930
    • Finished area below ground: 0

    Property

    Parking
    • Total spaces: 4
    • Parking features: Garage, Garage Door Opener
    • Attached garage spaces: 2
    • Uncovered spaces: 4
    Features
    • Levels: Two
    • Stories: 2
    • Patio & porch: Covered, Patio
    • Exterior features: Rain Gutters
    • Fencing: Fenced
    • Has view: Yes
    Lot
    • Size: 6,969 sqft
    Details
    • Parcel number: 16J05018M
    • Special conditions: Seller Licensed Real Estate Professional

    Construction

    Type & style
    • Home type: SingleFamily
    • Architectural style: Traditional, Transitional
    • Property subtype: Single Family Residence, Residential
    Materials
    • Stone, Vinyl Siding
    • Foundation: Slab
    • Roof: Shingle
    Condition
    • New construction: No
    • Year built: 2015

    Utilities & green energy

    • Sewer: Public Sewer
    • Water: Public

    Community & neighborhood

    Location
    • Region: Clayton
    • Subdivision: The Village at Tuscany

    HOA & financial

    HOA
    • Has HOA: Yes
    • HOA fee: $60 monthly
    • Services included: Cable TV, Internet, None

    Price history

    DateEventPrice
    6/27/2024Sold$440,000+3.5%$150/sqft
    Source: Doorify MLS #10021598 Report a problem
    4/13/2024Pending sale$425,000$145/sqft
    Source: Doorify MLS #10021598 Report a problem
    4/9/2024Listed for sale$425,000+44.1%$145/sqft
    Source: Doorify MLS #10021598 Report a problem
    10/22/2020Sold$295,000+0%$101/sqft
    Source: Doorify MLS #2340744 Report a problem
    9/10/2020Pending sale$294,900$101/sqft
    Source: OfferPad Brokerage LLC #2340744 Report a problem
    9/3/2020Listed for sale$294,900+19.2%$101/sqft
    Source: OfferPad Brokerage LLC #2340744 Report a problem
    11/4/2016Sold$247,500$84/sqft
    Source: Public Record Report a problem

    Public tax history

    YearProperty taxesTax assessment
    2025$2,804 +23.6%$441,600 +57.6%
    2024$2,269 $280,160
    2023$2,269 -1.2%$280,160
    2022$2,297 $280,160
    2021$2,297 -3.5%$280,160
    2020$2,381 $280,160
    2019$2,381 +38.7%$280,160 +41.9%
    2018$1,717 $197,400
    2017$1,717 $197,400
    2016$1,717 $197,400 +112.5%
    2015$1,717 $92,900

    Find assessor info on the county website

    Neighborhood: 27527

    Nearby schools

    GreatSchools rating
    Schools provided by the listing agent
    • Elementary: Johnston - E Clayton
    • Middle: Johnston - Riverwood
    • High: Johnston - Clayton

    Source: Doorify MLS. This data may not be complete. We recommend contacting the local school district to confirm school assignments for this home.

    Get a cash offer in 3 minutes
    Find out how much your home could sell for in as little as 3 minutes with a no-obligation cash offer.
    Estimated market value
    $446,300
    Get a cash offer in 3 minutes
    Find out how much your home could sell for in as little as 3 minutes with a no-obligation cash offer.
    Estimated market value
    $446,300