Skip main navigation
Off market
Street View
  • $801,200

    24 Castleton Dr, Highland Mills, NY 10930

    4beds
    2,912sqft
    SingleFamily
    Built in 2003
    0.63 Acres Lot
    $801,200 Zestimate®
    $275/sqft
    $4,597 Estimated rent

    Home value

    $801,200

    $745,000 - $857,000

    $4,597/mo

    Zestimate® history
    Loading
    Loading...

    Owner options

    List your home for rent

    $4,597/mo

    Rent Zestimate®

    Find your next renter with Zillow Rental Manager. Plus, with online applications, you can quickly screen prospective tenants – for free.

    Learn more

    $4,597/mo

    Rent Zestimate®

    Refinance and save

    $5,638/mo

    Est. payment

    Refinancing to a lower rate could help reduce your monthly payments and save thousands over the life of the loan.

    See today's rates

    $5,638/mo

    Est. payment

    Explore your selling options

    Work with a Zillow partner agent

    Leverage their expertise and Zillow's premium Showcase listings to get your home seen by more buyers.

    Get started

    List with your own agent

    Get your home in front of millions of buyers by listing it on Zillow.

    Learn how to do it

    Sell it yourself

    Take full control of how buyers see your home on Zillow by listing For Sale by Owner (FSBO).

    List your home

    What's special

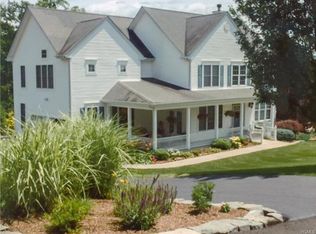
    Nestled in the sought after development of Brigadoon, this beautifully appointed Contemporary Colonial is waiting to be your home! This fenced in property is set on one of the largest lot#x2019;s surrounded by mature evergreens, maple and oak trees. Step inside the two story entry way to a bright modern floor plan with many tasteful upscale finishing touches, including interior French doors, custom wood trim, beveled floor trim and vaulted cathedral ceilings. An open kitchen with plenty of Cabinets, Granite Counter Tops, Butler#x2019;s Pantry and double wall oven. Relax in your family room with Vaulted Cathedral Ceiling and Florida stone fireplace. An additional 1302 sq. ft. of a a finished walk out basement with an office, family room with gas fireplace, full bath with radiant heat, work out gym area and workshop make this impressive home a total of 4200 sq. ft. The Brigadoon Community offers a Club House and Pool. The Town of Woodbury offers wonderful Recreational facilities! M/W Schools!

    This property is off market, which means it's not currently listed for sale or rent on Zillow. This may be different from what's available on other websites or public sources.

    Facts & features

    Interior

    Bedrooms & bathrooms
    • Bedrooms: 4
    • Bathrooms: 4
    • Full bathrooms: 3
    • 1/2 bathrooms: 1
    Heating
    • Forced air, Radiant
    Cooling
    • Central
    Appliances
    • Included: Dishwasher, Dryer, Microwave, Range / Oven, Refrigerator, Washer
    Features
    • Has fireplace: Yes
    Interior area
    • Total interior livable area: 2,912 sqft

    Property

    Parking
    • Total spaces: 2
    • Parking features: Garage - Attached
    Features
    • Exterior features: Stone, Vinyl
    Lot
    • Size: 0.63 Acres
    Details
    • Parcel number: 335809251125

    Construction

    Type & style
    • Home type: SingleFamily
    • Architectural style: Colonial
    Materials
    • Metal
    • Roof: Other
    Condition
    • Year built: 2003

    Community & neighborhood

    Location
    • Region: Highland Mills

    HOA & financial

    HOA
    • Has HOA: Yes
    • HOA fee: $79 monthly

    Other

    Other facts
    • Amenities: Close to School, Close to Shops, Deck, Master Bath, Privacy, Walk Out Basement, Close to Bus, Close to Railroad, Patio, Close to Park, Eat in Kitchen, Cathedral/Vaulted/High Ceiling, Formal Dining Room, Walk In Closet, Powder Room, Water Access, Security System, Sprinkler Lawn Sys, Wetbar, Mountain Views, Clubhouse, Exercise Room, Foyer, Hardwood Floors As Seen, Wall To Wall Carpet, Scenic View, Granite Countertops, Pantry, Workshop, Near Public Transportation, Community Pool, Community Tennis Courts
    • Garbage: Public
    • Property Type: Single Family
    • Siding Description: Vinyl, Stone, Aluminum
    • Status: Active
    • Heating Fuel: Natural Gas
    • Heating Type: Radiant, Forced Air
    • Style: Colonial, Contemporary
    • Air Conditioning: Central
    • Basement Description: Full, Walk Out, Finished
    • Parking: 2 Car Attached
    • Hoa Fee Includes: Common Area Costs
    • Sq Ft Source: Municipality
    • Attic Description: Pull Stairs
    • Lot Description: Level
    • Hotwater: Gas Stand Alone
    • Village: Woodbury Village
    • Year Built Exception: Actual
    • Water Description: Community
    • Post Office: Highland Mills
    • Tax Source: Municipality
    • Included: Dishwasher, Wall to Wall Carpet, Alarm System, Dryer, Garage Door Opener, Garage Remote, Refrigerator, Washer, Shed, Central Vacuum, B/I Shelves, Wine Cooler, B/I Audio/Visual Equip, Speakers Indoor, Wall Oven, Water Conditioner Owned
    • Construction Description: Frame
    • Sewer Description: Municipal
    • Tax Year: 2017
    • Tax Amount: 17177

    Price history

    DateEventPrice
    8/25/2017Sold$485,000-4.9%$167/sqft
    Source: OneKey® MLS as distributed by MLS GRID #H4634234 Report a problem
    8/14/2017Pending sale$510,000$175/sqft
    Source: Rand Realty Company #4634234 Report a problem
    8/9/2017Listed for sale$510,000$175/sqft
    Source: Rand Realty Company #4634234 Report a problem
    6/9/2017Listing removed$510,000$175/sqft
    Source: Better Homes and Gardens Rand Realty #4634234 Report a problem
    6/8/2017Pending sale$510,000$175/sqft
    Source: Better Homes and Gardens Rand Realty #4634234 Report a problem
    8/4/2016Listed for sale$510,000+5099900%$175/sqft
    Source: BHG Rand Realty #4634234 Report a problem
    8/27/2013Sold$10-100%
    Source: Agent Provided Report a problem
    5/20/2013Price change$525,000-4.5%$180/sqft
    Source: Keller Williams Realty #541010 Report a problem
    3/15/2013Listed for sale$549,900$189/sqft
    Source: Keller Williams Realty #541010 Report a problem

    Public tax history

    YearProperty taxesTax assessment
    2025-- $189,800
    2024-- $189,800
    2023-- $189,800
    2022-- $189,800
    2021-- $189,800
    2020-- $189,800
    2019-- $189,800
    2018-- $189,800 +4.1%
    2017$25,283 $182,300
    2016-- $182,300
    2015-- $182,300
    2014-- $182,300
    2013-- $182,300
    2012-- $182,300
    2011-- $182,300
    2010-- $182,300
    2009-- $182,300 +7.7%
    2007-- $169,300
    2006-- $169,300
    2005-- $169,300 +97.8%
    2004-- $85,600

    Find assessor info on the county website

    Neighborhood: 10930

    Nearby schools

    GreatSchools rating
    Schools provided by the listing agent
    • Elementary: Central Valley,Smith Clove
    • Middle: M.W.H.S
    • High: M.W.H.S
    • District: Monroe-Woodbury

    Source: The MLS. This data may not be complete. We recommend contacting the local school district to confirm school assignments for this home.

    Get a cash offer in 3 minutes
    Find out how much your home could sell for in as little as 3 minutes with a no-obligation cash offer.
    Estimated market value
    $801,200
    Get a cash offer in 3 minutes
    Find out how much your home could sell for in as little as 3 minutes with a no-obligation cash offer.
    Estimated market value
    $801,200