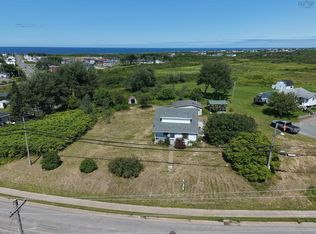
Welcome to 24 Catherine Street, Scotchtown! This 2-bedroom, 1-bathroom home offers an excellent opportunity for first-time buyers, investors, or anyone looking for a property they can update and make their own. Situated on a spacious 10,000 sq. ft. lot, the home features a large living room, a bright eat-in kitchen, and two bedrooms located on the upper level. The property is equipped with a 100-amp electrical panel, pellet stove, electric baseboard heating, and an electric hot water tank. With a functional layout and plenty of potential, this home is ready for its next owner to bring their vision to life. Being sold "as is, where is," this property requires some repairs and updating, making it an excellent opportunity for those looking to build equity or invest in a renovation project. If you're searching for an affordable home with great potential, 24 Catherine Street is worth a look.
Under contract
C$79,000
24 Catherine St, Scotchtown, NS B1H 3B8
2beds
956sqft
Single Family Residence
Built in 1935
10,001 Square Feet Lot
$-- Zestimate®
C$83/sqft
C$-- HOA
What's special
Bright eat-in kitchenPellet stoveElectric baseboard heating
- 55 days
- 69
- 1
Zillow last checked:
Listing updated:
Listed by:
Keith Buckland,
RE/MAX Park Place Inc. Brokerage
Source: NSAR,MLS®#: 202620187 Originating MLS®#: Nova Scotia Association of REALTORS®
Originating MLS®#: Nova Scotia Association of REALTORS®Facts & features
Interior
Bedrooms & bathrooms
- Bedrooms: 2
- Bathrooms: 1
- Full bathrooms: 1
Bedroom
- Level: Second
- Area: 116
- Dimensions: 11.6 x 10
Bedroom 1
- Level: Second
- Area: 117.81
- Dimensions: 11.9 x 9.9
Bathroom
- Level: Second
- Area: 87.4
- Dimensions: 9.2 x 9.5
Dining room
- Level: Main
- Area: 95.04
- Dimensions: 9.9 x 9.6
Kitchen
- Level: Main
- Area: 97.02
- Dimensions: 9.9 x 9.8
Living room
- Level: Main
- Area: 270
- Dimensions: 25 x 10.8
Heating
- Baseboard, Heat Pump -Ductless, Stove
Cooling
- Ductless
Appliances
- Included: Stove, Washer, Refrigerator
Features
- High Speed Internet
- Flooring: Laminate, Tile
- Basement: None
Interior area
- Total structure area: 956
- Total interior livable area: 956 sqft
- Finished area above ground: 956
Property
Parking
- Parking features: No Garage, Dirt
Features
- Levels: One and One Half
- Stories: 1
- Exterior features: Balcony
Lot
- Size: 10,001 Square Feet
- Features: Landscaped, Under 0.5 Acres, Near Public Transit
Details
- Parcel number: 15275100
- Zoning: RUD
- Other equipment: No Rental Equipment
Construction
Type & style
- Home type: SingleFamily
- Property subtype: Single Family Residence
Materials
- Vinyl Siding, Wood Siding
- Foundation: Perimeter Wall
- Roof: Asphalt
Condition
- New construction: No
- Year built: 1935
Utilities & green energy
- Sewer: Municipal
- Water: Municipal
- Utilities for property: Cable Connected, Electricity Connected, Phone Connected, Electric
Community & HOA
Community
- Features: Golf, Park, Playground, Recreation Center, School Bus Service, Shopping, Ski Hill, Marina, Place of Worship, Beach
Location
- Region: Scotchtown
Financial & listing details
- Price per square foot: C$83/sqft
- Tax assessed value: C$49,600
- Price range: C$79K - C$79K
- Date on market: 8/10/2026
- Ownership: Freehold
- Electric utility on property: Yes
Price history
| Date | Event | Price |
|---|---|---|
| 9/23/2026 | Contingent | C$79,000C$83/sqft |
Source:  NSAR #202620187 Report a problem NSAR #202620187 Report a problem | ||
| 9/11/2026 | Listed for sale | C$79,000C$83/sqft |
Source: NSAR #202620187 Report a problem | ||
| 8/20/2026 | Contingent | C$79,000C$83/sqft |
Source: NSAR #202620187 Report a problem | ||
| 8/10/2026 | Listed for sale | C$79,000C$83/sqft |
Source: NSAR #202620187 Report a problem | ||
Public tax history
| Year | Property taxes | Tax assessment |
|---|---|---|
| 2019 | -- | C$35,100 |
Climate risks
Neighborhood: B1H
Nearby schools
GreatSchools rating
No schools nearby
We couldn't find any schools near this home.
Schools provided by the listing agent
- Elementary: Greenfield Elementary School
- Middle: Breton Education Centre
- High: Breton Education Centre
Source: NSAR. This data may not be complete. We recommend contacting the local school district to confirm school assignments for this home.
Similar homes
- C$70,0003 bd1 ba1.1k sqft10 Row St, Glace Bay, NS B1A 4T7For Sale
 MLS ID #202620576, Sara Kelly, RE/MAX Nova Brokerage. NSAR
 - C$110,0002 bd1 ba992 sqft43 Union St, Dominion, NS B1G 1W6For Sale
 MLS ID #202621053, Pamela Morrison, Viewpoint Realty Services Inc. (Sydney) Brokerage. NSAR
 - C$83,9003 bd1 ba798 sqft358 Douglas Ave, Glace Bay, NS B1A 1C4For Sale
 MLS ID #202619865, Steven MacNeil, Century 21 Optimum Realty Brokerage. NSAR
 - C$109,9003 bd-- ba1.3k sqft1288 Main St, Glace Bay, NS B1A 5A4For Sale
 MLS ID #202619860, Jim Saunders, RE/MAX Park Place Inc. Brokerage. NSAR
