Move right into this bright and spacious 4-bedroom ranch with finished lower level located on a quiet cul-de-sac street in the Byram Hills School District. The main level has a sunny living room with cathedral ceiling, dining room with built-in wall unit, family room with gas fireplace, eat-in kitchen. The separate bedroom wing includes the primary bedroom suite with a custom walk-in fixtured closet, built-ins, dressing area, bathroom with double sink vanity, tub and stall shower. Two additional bedrooms with fixtured door closets share an updated hall bathroom. The lower level includes an additional family/playroom complete with a movie projector and screen, gym, bedroom, bathroom, laundry room, storage and oversized 2 car heated garage. This house boasts many custom upgrades including motorized shades, Lutron lighting, Savant Integrated control system, whole house music system, central vac, Trex deck and fenced backyard. Easy access to shopping, restaurants, highways, train & entertainment. A MUST SEE! Additional Information: Amenities:Dressing Area,Marble Bath,Stall Shower,ParkingFeatures:2 Car Attached,
Sold for $1,550,000
$1,550,000
24 Cecilia Lane, Pleasantville, NY 10570
4beds
2,897sqft
Single Family Residence, Residential
Built in 1975
1.18 Acres Lot
$1,856,500 Zestimate®
$535/sqft
$7,299 Estimated rent
Home value
$1,856,500
$1.73M - $2.01M
$7,299/mo
Zestimate® history
Owner options
List your home for rent
$7,299/mo
Rent Zestimate®
Find your next renter with Zillow Rental Manager. Plus, with online applications, you can quickly screen prospective tenants – for free.
$7,299/mo
Rent Zestimate®
Refinance and save
$10,510/mo
Est. payment
Refinancing to a lower rate could help reduce your monthly payments and save thousands over the life of the loan.
$10,510/mo
Est. payment
Explore your selling options
Work with a Zillow partner agent
Leverage their expertise and Zillow's premium Showcase listings to get your home seen by more buyers.
Get startedList with your own agent
Get your home in front of millions of buyers by listing it on Zillow.
Learn how to do itSell it yourself
Take full control of how buyers see your home on Zillow by listing For Sale by Owner (FSBO).
List your homeWhat's special
Gas fireplaceMotorized shadesUpdated hall bathroomLaundry roomBuilt - insWhole house music systemDouble sink vanity
Zillow last checked:
Listing updated:
Listed by:
Susan Slotnick 914-261-2041,
William Raveis Real Estate 914-273-3074
Bought with:
Anthony F. Lando, 10401266678
Julia B Fee Sothebys Int. Rlty
Source: OneKey® MLS as distributed by MLS GRID,MLS#: H6294175
Facts & features
Interior
Bedrooms & bathrooms
- Bedrooms: 4
- Bathrooms: 3
- Full bathrooms: 3
Other
- Description: Entry Foyer, Living Room, Family Room/Gas Fireplace, Formal Dining Room, Eat in Kitchen, Primary Bedroom Suite with Exceptional 2 Walk-in fitted closets and Luxurious Bathroom.
- Level: First
Other
- Description: Media/Playroom, Gym, Bedroom, Full Bathroom, Laundry Room, Garage, Mechanical/Storage Room and Additional Storage Room
- Level: Lower
Heating
- Baseboard, Forced Air
Cooling
- Attic Fan, Central Air, Ductless
Appliances
- Included: Dishwasher, Dryer, Microwave, Refrigerator, Stainless Steel Appliance(s), Washer, Gas Water Heater
Features
- Built-in Features, Cathedral Ceiling(s), Central Vacuum, Eat-in Kitchen, Entrance Foyer, Formal Dining, First Floor Bedroom, First Floor Full Bath, Granite Counters, Master Downstairs, Marble Counters, Primary Bathroom, Speakers
- Flooring: Hardwood
- Windows: Blinds, Oversized Windows, Screens
- Basement: Finished
- Attic: Full
- Number of fireplaces: 1
Interior area
- Total structure area: 2,897
- Total interior livable area: 2,897 sqft
Property
Parking
- Total spaces: 2
- Parking features: Attached, Driveway, Garage Door Opener, Heated Garage
- Has uncovered spaces: Yes
Features
- Levels: Two
- Stories: 2
- Patio & porch: Deck
- Exterior features: Mailbox
- Fencing: Fenced
Lot
- Size: 1.18 Acres
- Features: Cul-De-Sac, Near Shops, Sloped, Sprinklers In Front, Sprinklers In Rear
- Residential vegetation: Partially Wooded
Details
- Parcel number: 3489100013000010090000
- Other equipment: Intercom
Construction
Type & style
- Home type: SingleFamily
- Architectural style: Ranch
- Property subtype: Single Family Residence, Residential
Materials
- Brick, Wood Siding
Condition
- Actual
- Year built: 1975
Utilities & green energy
- Sewer: Septic Tank
- Water: Public
- Utilities for property: Trash Collection Public
Community & HOA
Community
- Security: Security System
HOA
- Has HOA: No
Location
- Region: Pleasantville
Financial & listing details
- Price per square foot: $535/sqft
- Tax assessed value: $12,450
- Annual tax amount: $23,952
- Date on market: 4/2/2024
- Listing agreement: Exclusive Right To Sell
- Inclusions: B/I Audio/Visual Equip, Flat Screen TV Bracket, Light Fixtures, Oven/Range
- Exclusions: Chandelier(s), Second Freezer, Second Refrigerator
Price history
| Date | Event | Price |
|---|---|---|
| 6/3/2024 | Sold | $1,550,000+11.1%$535/sqft |
Source:  OneKey® MLS as distributed by MLS GRID #H6294175 Report a problem OneKey® MLS as distributed by MLS GRID #H6294175 Report a problem | ||
| 4/12/2024 | Pending sale | $1,395,000$482/sqft |
Source: OneKey® MLS as distributed by MLS GRID #H6294175 Report a problem | ||
| 4/11/2024 | Listing removed | $1,395,000$482/sqft |
Source:  William Raveis Real Estate, Mortgage & Insurance #H6294175 Report a problem William Raveis Real Estate, Mortgage & Insurance #H6294175 Report a problem | ||
| 4/2/2024 | Listed for sale | $1,395,000$482/sqft |
Source: OneKey® MLS as distributed by MLS GRID #H6294175 Report a problem | ||
Public tax history
| Year | Property taxes | Tax assessment |
|---|---|---|
| 2025 | -- | $12,450 |
| 2024 | -- | $12,450 |
| 2023 | -- | $12,450 |
| 2022 | -- | $12,450 |
| 2021 | -- | $12,450 |
| 2020 | -- | $12,450 |
| 2019 | -- | $12,450 |
| 2018 | -- | $12,450 |
| 2017 | -- | $12,450 |
| 2016 | -- | $12,450 |
| 2015 | -- | $12,450 |
| 2014 | -- | $12,450 |
| 2013 | -- | $12,450 |
| 2012 | -- | $12,450 |
| 2011 | -- | $12,450 |
| 2010 | -- | $12,450 |
| 2009 | -- | $12,450 |
| 2008 | -- | $12,450 |
| 2007 | -- | $12,450 |
| 2006 | -- | $12,450 |
| 2005 | -- | $12,450 |
| 2004 | -- | $12,450 |
| 2003 | -- | $12,450 |
| 2002 | -- | $12,450 |
| 2001 | -- | $12,450 |
| 2000 | -- | $12,450 |
Find assessor info on the county website
Neighborhood: 10570
Nearby homes
- $2,374,1004 bd5 ba3.5k sqft22 Cecilia Ln, Pleasantville, NY 10570Off Market

- $1,988,6005 bd4 ba4.5k sqft26 Cecilia Ln, Pleasantville, NY 10570Off Market

- $3000.3 Acres26 Cecilia Ln, Pleasantville, NY 10570Off Market
- $1,979,8004 bd4 ba3.7k sqft141 Deerfield Ln N, Pleasantville, NY 10570Off Market
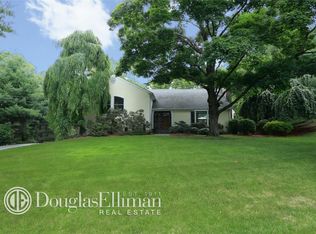
- $1,625,0004 bd3 ba3.3k sqft20 Cecilia Ln, Pleasantville, NY 10570Sold
- $1,384,6004 bd3 ba2.5k sqft147 Deerfield Ln N, Pleasantville, NY 10570Off Market
- $1,850,0003 bd4 ba3.7k sqft135 Deerfield Ln N, Pleasantville, NY 10570Sold
- $1,737,0004 bd2 ba3.4k sqft23 Cecilia Ln, Pleasantville, NY 10570Off Market
Nearby schools
GreatSchools rating
- 10/10Wampus SchoolGrades: 3-5Distance: 2.7 mi
- 9/10H C Crittenden Middle SchoolGrades: 6-8Distance: 2.9 mi
- 9/10Byram Hills High SchoolGrades: 9-12Distance: 3.6 mi
Schools provided by the listing agent
- Middle: H C Crittenden Middle School
- High: Byram Hills High School
Source: OneKey® MLS as distributed by MLS GRID. This data may not be complete. We recommend contacting the local school district to confirm school assignments for this home.
- New York
- Westchester County
- Pleasantville
- 10570
- 24 Cecilia Lane
Nearby cities
Nearby zip codes
Other Pleasantville Topics
