24 Cedar Lane in Sands Point is a classic 5 Bedroom 3.5 bath Center Hall Colonial with over 3000 square feet on gorgeous 1.1 flat acre landscaped property built in 1943...
Full Finished basement we are not representing....
Priced to sell at $2,599,000 with taxes of $33,193.21 including village taxes.
"Set on a picturesque street and privately situated on over an acre, this classic 5-bedroom, 3.5-bath Center Hall Colonial blends charm, comfort, and generous proportions. A gracious entryway with a stately front door and sidelights opens to a grand living room with fireplace, an inviting library/card area, and a screened-in porch that’s perfect for relaxed entertaining. The spacious formal dining room connects seamlessly to an eat-in kitchen featuring Carrera marble countertops, high-end appliances, a wet bar, and access to the guest quarters and full bath. A convenient 2-car garage is located nearby. Up the elegant rounded staircase are 4 bedrooms, including a serene primary suite with full bath and a private porch. A newly renovated hall bath serves the remaining 3 bedrooms. Additional highlights include wide-plank teak floors, charming brick pathways, a full basement, and a heated gunite pool set amid lush, landscaped grounds."
Sold for $2,420,000
$2,420,000
24 Cedar Lane, Sands Point, NY 11050
5beds
3,060sqft
Single Family Residence, Residential
Built in 1943
1.1 Acres Lot
$2,538,300 Zestimate®
$791/sqft
$7,728 Estimated rent
Home value
$2,538,300
$2.28M - $2.82M
$7,728/mo
Zestimate® history
Owner options
List your home for rent
$7,728/mo
Rent Zestimate®
Find your next renter with Zillow Rental Manager. Plus, with online applications, you can quickly screen prospective tenants – for free.
$7,728/mo
Rent Zestimate®
Refinance and save
$16,245/mo
Est. payment
Refinancing to a lower rate could help reduce your monthly payments and save thousands over the life of the loan.
$16,245/mo
Est. payment
Explore your selling options
Work with a Zillow partner agent
Leverage their expertise and Zillow's premium Showcase listings to get your home seen by more buyers.
Get startedList with your own agent
Get your home in front of millions of buyers by listing it on Zillow.
Learn how to do itSell it yourself
Take full control of how buyers see your home on Zillow by listing For Sale by Owner (FSBO).
List your homeWhat's special
Center hall colonialGuest quartersNewly renovated hall bathHeated gunite poolPrivate porchHigh-end appliancesWet bar
Zillow last checked:
Listing updated:
Listed by:
Susan Stein 516-319-1604,
Daniel Gale Sothebys Intl Rlty 516-883-2900,
Maryann Ressa CBR 516-996-3740,
Daniel Gale Sothebys Intl Rlty
Bought with:
Susan Stein, 10301202314
Daniel Gale Sothebys Intl Rlty
Source: OneKey® MLS as distributed by MLS GRID,MLS#: 867388
Facts & features
Interior
Bedrooms & bathrooms
- Bedrooms: 5
- Bathrooms: 4
- Full bathrooms: 3
- 1/2 bathrooms: 1
Primary bedroom
- Level: Second
Bedroom 1
- Level: First
Bedroom 3
- Level: Second
Bedroom 4
- Level: Second
Bedroom 5
- Level: Second
Primary bathroom
- Level: Second
Bathroom 1
- Level: First
Bathroom 2
- Level: First
Basement
- Description: Recreation space , mechanicals, laundry and storage
- Level: Basement
Dining room
- Level: First
Kitchen
- Level: First
Living room
- Level: First
Heating
- Hot Air, Oil
Cooling
- Central Air
Appliances
- Included: Dishwasher, Dryer, Refrigerator, Washer
Features
- First Floor Bedroom, First Floor Full Bath, Built-in Features, Chefs Kitchen, Eat-in Kitchen, Entrance Foyer, Formal Dining, Marble Counters, Recessed Lighting
- Basement: Full
- Attic: Full,Storage
- Number of fireplaces: 1
Interior area
- Total structure area: 3,060
- Total interior livable area: 3,060 sqft
Property
Parking
- Total spaces: 2
- Parking features: Garage
- Garage spaces: 2
Features
- Waterfront features: Beach Access
Lot
- Size: 1.1 Acres
Details
- Parcel number: 225104C0001210
- Special conditions: None
Construction
Type & style
- Home type: SingleFamily
- Architectural style: Colonial
- Property subtype: Single Family Residence, Residential
Materials
- Brick
Condition
- Updated/Remodeled
- Year built: 1943
Utilities & green energy
- Sewer: Cesspool
- Water: Public
- Utilities for property: Cable Available, Electricity Connected, Phone Available, Sewer Connected, Water Connected
Community & HOA
HOA
- Has HOA: No
Location
- Region: Port Washington
Financial & listing details
- Price per square foot: $791/sqft
- Tax assessed value: $1,528
- Annual tax amount: $33,193
- Date on market: 5/28/2025
- Cumulative days on market: 30 days
- Listing agreement: Exclusive Right To Sell
- Electric utility on property: Yes
Price history
| Date | Event | Price |
|---|---|---|
| 11/12/2025 | Sold | $2,420,000-6.9%$791/sqft |
Source:  OneKey® MLS as distributed by MLS GRID #867388 Report a problem OneKey® MLS as distributed by MLS GRID #867388 Report a problem | ||
| 6/27/2025 | Pending sale | $2,599,000$849/sqft |
Source: OneKey® MLS as distributed by MLS GRID #867388 Report a problem | ||
| 5/28/2025 | Listed for sale | $2,599,000$849/sqft |
Source: OneKey® MLS as distributed by MLS GRID #867388 Report a problem | ||
Public tax history
| Year | Property taxes | Tax assessment |
|---|---|---|
| 2024 | -- | $1,465 +5.9% |
| 2023 | -- | $1,383 +6% |
| 2022 | -- | $1,305 |
| 2021 | $31,259 -9.4% | -- |
| 2020 | $34,519 +12.7% | $3,268 |
| 2019 | $30,620 | $3,268 |
| 2018 | $30,620 +4.7% | $3,268 |
| 2017 | $29,238 +3.5% | $3,268 |
| 2016 | $28,259 +574.2% | $3,268 |
| 2015 | $4,191 +5.1% | $3,268 |
| 2013 | $3,989 +7.6% | $3,268 |
| 2012 | $3,708 -81.9% | $3,268 -15.1% |
| 2011 | $20,444 +7.1% | $3,850 -1% |
| 2010 | $19,084 | $3,890 -17.9% |
| 2009 | -- | $4,737 +0.3% |
| 2008 | -- | $4,722 +6% |
| 2006 | -- | $4,455 -37% |
| 2005 | -- | $7,072 -46.4% |
| 2004 | -- | $13,196 |
| 2003 | -- | $13,196 -36.7% |
| 2002 | -- | $20,850 |
| 2001 | -- | $20,850 |
| 2000 | -- | $20,850 |
Find assessor info on the county website
Neighborhood: 11050
Nearby homes
- $2,394,600-- bd3 ba3.3k sqft26 Cedar Ln, Sands Pt, NY 11050Off Market
- $3,208,3006 bd4 ba4.8k sqft22 Cedar Ln, Sands Point, NY 11050Off Market
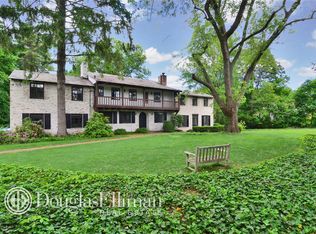
- $3,577,2004 bd4 ba5k sqft20 Cornwells Beach Rd, Port Washington, NY 11050Off Market
- $3,097,7005 bd4 ba4.3k sqft16 Cedar Ln, Port Washington, NY 11050Off Market
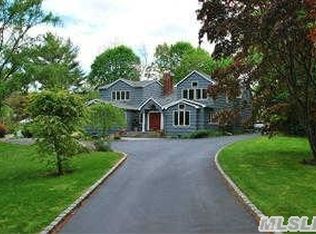
- $2,819,0005 bd4 ba3.8k sqft24 Cornwells Beach Rd, Port Washington, NY 11050Off Market
- $2,635,5004 bd2 ba2.9k sqft18 Cornwells Beach Rd, Port Washington, NY 11050Off Market
- $3,750,0005 bd6 ba-- sqft19 Cedar Ln, Port Washington, NY 11050Sold
- $2,264,400-- bd3 ba2.9k sqft28 Cedar Ln, Port Washington, NY 11050Off Market
Nearby schools
GreatSchools rating
- 5/10Manorhaven Elementary SchoolGrades: K-5Distance: 0.9 mi
- 9/10Carrie Palmer Weber Middle SchoolGrades: 6-8Distance: 2.8 mi
- 10/10Paul D Schreiber Senior High SchoolGrades: 9-12Distance: 2.7 mi
Schools provided by the listing agent
- Elementary: Manorhaven Elementary School
- Middle: Carrie Palmer Weber Middle School
- High: Paul D Schreiber Senio High School
Source: OneKey® MLS as distributed by MLS GRID. This data may not be complete. We recommend contacting the local school district to confirm school assignments for this home.
Get a cash offer in 3 minutes
Find out how much your home could sell for in as little as 3 minutes with a no-obligation cash offer.
Estimated market value
$2,538,300
Get a cash offer in 3 minutes
Find out how much your home could sell for in as little as 3 minutes with a no-obligation cash offer.
Estimated market value
$2,538,300
- New York
- Nassau County
- Sands Point
- 11050
- 24 Cedar Lane
Nearby cities
Nearby zip codes
Other Sands Point Topics
