Skip main navigation
Sold for $310,000
  • $310,000

    24 Cedar Ln, Sand Springs, OK 74063

    3beds
    2,248sqft
    Condominium
    Built in 1973
    -- sqft lot
    $326,700 Zestimate®
    $138/sqft
    $2,464 Estimated rent

    Home value

    $326,700

    Estimated sales range

    Not available

    $2,464/mo

    Zestimate® history
    Loading
    Loading...

    Owner options

    List your home for rent

    $2,464/mo

    Rent Zestimate®

    Find your next renter with Zillow Rental Manager. Plus, with online applications, you can quickly screen prospective tenants – for free.

    Learn more

    $2,464/mo

    Rent Zestimate®

    Refinance and save

    $1,861/mo

    Est. payment

    Refinancing to a lower rate could help reduce your monthly payments and save thousands over the life of the loan.

    See today's rates

    $1,861/mo

    Est. payment

    Explore your selling options

    Work with a Zillow partner agent

    Leverage their expertise and Zillow's premium Showcase listings to get your home seen by more buyers.

    Get started

    List with your own agent

    Get your home in front of millions of buyers by listing it on Zillow.

    Learn how to do it

    Sell it yourself

    Take full control of how buyers see your home on Zillow by listing For Sale by Owner (FSBO).

    List your home

    What's special

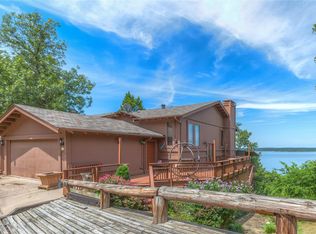
    Lake accessBreathtaking lakefront viewsFloor-to-ceiling windowsSoaring vaulted ceilings
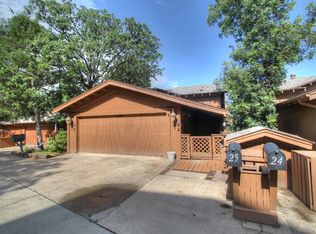
    Discover your dream getaway in this rare gem of a property, where breathtaking lakefront views greet you from every angle! This property has LAKE ACCESS as there are trails that lead down to the sandy beaches of Keystone lake and there is boat access to the semi private beach from the lake. This exquisite home features three spacious bedrooms and two inviting living rooms, making it the perfect sanctuary for family and friends. Step inside to find soaring vaulted ceilings and floor-to-ceiling windows that flood the space with natural light and frame the stunning scenery. Enjoy your morning coffee or evening sunsets from not one, not two, but THREE expansive decks with LAKE VIEWS and another FOURTH beautiful deck to relax on, ideal for soaking in the serenity of lake life. With an additional amount of heated and cooled living space that is NOT included in recorded court house square foot, this home is designed for comfort and relaxation. There are skylights in two of the bathrooms and an electric shut off in the formal dining room. Located just minutes from Tulsa, you can savor the tranquility of lakeside living while still being close to shopping, dining, and entertainment. A quick drive gets you to grocery stores, Starbucks, and a variety of restaurants. Don?t miss this incredible opportunity to own a piece of paradise! Schedule your showing today and experience the magic of lakeside living for yourself. BRAND NEW ROOF, BRAND NEW DECK, BRAND NEW EXTERIOR AND INTERIOR PAINT. Seller is selling home AS-IS.

    Zillow last checked:

    Listing updated:

    Listed by:

    Casey Hailman 918-497-7046,

    Sheffield Realty

    Bought with:

    Rebecca Brewer, 127966

    Lake Homes Realty, LLC

    Source: MLS Technology, Inc.,MLS#: 2433459MLS LogoOriginating MLS: MLS Technology

    Facts & features

    Interior

    Bedrooms & bathrooms
    • Bedrooms: 3
    • Bathrooms: 4
    • Full bathrooms: 4
    Primary bedroom
    • Description: Master Bedroom,Private Bath,Walk-in Closet
    • Level: Second
    Bedroom
    • Description: Bedroom,Private Bath
    • Level: Second
    Bedroom
    • Description: Bedroom,Private Bath
    • Level: Basement
    Primary bathroom
    • Description: Master Bath,Bathtub,Double Sink,Full Bath,Vent
    • Level: Second
    Bathroom
    • Description: Hall Bath,Bathtub,Full Bath,Vent
    • Level: Second
    Bonus room
    • Description: Additional Room,Florida
    • Level: Basement
    Den
    • Description: Den/Family Room,
    • Level: First
    Dining room
    • Description: Dining Room,Combo w/ Living
    • Level: First
    Game room
    • Description: Game/Rec Room,Wetbar
    • Level: First
    Kitchen
    • Description: Kitchen,Breakfast Nook,Pantry
    • Level: First
    Living room
    • Description: Living Room,Formal
    • Level: First
    Utility room
    • Description: Utility Room,Inside
    • Level: First
    Heating
    • Central, Electric
    Cooling
    • Central Air, 2 Units
    Appliances
    • Included: Dishwasher, Disposal, Indoor Grill, Oven, Range, Electric Oven, Electric Range, Electric Water Heater
    • Laundry: Washer Hookup, Electric Dryer Hookup
    Features
    • Wet Bar, Ceramic Counters, High Ceilings, High Speed Internet, Hot Tub/Spa, Laminate Counters, Other, Cable TV, Vaulted Ceiling(s), Wired for Data, Wood Counters, Ceiling Fan(s)
    • Flooring: Carpet, Tile, Wood
    • Windows: Vinyl
    • Basement: Finished,Full
    • Number of fireplaces: 1
    • Fireplace features: Gas Log, Gas Starter
    Interior area
    • Total structure area: 2,248
    • Total interior livable area: 2,248 sqft

    Property

    Parking
    • Total spaces: 2
    • Parking features: Attached, Garage
    • Attached garage spaces: 2
    Features
    • Levels: Three Or More
    • Stories: 3
    • Patio & porch: Covered, Deck, Patio
    • Exterior features: Concrete Driveway, Other
    • Pool features: None
    • Has spa: Yes
    • Spa features: Hot Tub
    • Fencing: None
    • Has view: Yes
    • View description: Seasonal View
    • Waterfront features: Beach Access, Lake, River Access, Water Access
    • Body of water: Keystone Lake
    Lot
    • Size: 1,785 sqft
    • Features: Greenbelt, Mature Trees, Sloped
    • Topography: Sloping
    Details
    • Additional structures: None
    • Parcel number: 570004367
    • Other equipment: Generator

    Construction

    Type & style
    • Home type: Condo
    • Architectural style: Other
    • Property subtype: Condominium
    Materials
    • HardiPlank Type, Wood Frame
    • Foundation: Basement
    • Roof: Asphalt,Fiberglass
    Condition
    • Year built: 1973

    Utilities & green energy

    • Sewer: Lagoon
    • Water: Public
    • Utilities for property: Cable Available, Electricity Available, Natural Gas Available, Phone Available, Water Available

    Community & neighborhood

    Security
    • Security features: No Safety Shelter, Smoke Detector(s)
    Location
    • Region: Sand Springs
    • Subdivision: Diamond Head Ii Ph I Amd

    HOA & financial

    HOA
    • Has HOA: Yes
    • HOA fee: $362 monthly
    • Amenities included: Trail(s)
    • Services included: Maintenance Structure, Sewer, Trash, Water

    Other

    Other facts
    • Listing terms: Conventional,FHA,Other,VA Loan

    Price history

    DateEventPrice
    10/23/2024Sold$310,000-1.6%$138/sqft
    Source: MLS Technology, Inc. #2433459 Report a problem
    10/8/2024Pending sale$315,000$140/sqft
    Source: MLS Technology, Inc. #2433459 Report a problem
    10/2/2024Price change$315,000-12.3%$140/sqft
    Source: MLS Technology, Inc. #2433459 Report a problem
    9/25/2024Pending sale$359,000$160/sqft
    Source: MLS Technology, Inc. #2433459 Report a problem
    9/19/2024Listed for sale$359,000+72.6%$160/sqft
    Source: MLS Technology, Inc. #2433459 Report a problem
    7/9/2020Sold$208,000-15.1%$93/sqft
    Source: Public Record Report a problem
    1/20/2020Listing removed$244,900$109/sqft
    Source: Concept Realty #1926423 Report a problem
    9/18/2019Listed for sale$244,900+1124.5%$109/sqft
    Source: Concept Realty #1926423 Report a problem
    7/26/2013Sold$20,000-90.5%$9/sqft
    Source: Public Record Report a problem
    4/30/2013Listed for sale$210,000$93/sqft
    Source: Owner Report a problem
    3/22/2013Listing removed$210,000$93/sqft
    Source: McGraw Realtors #1231935 Report a problem
    11/9/2012Listed for sale$210,000$93/sqft
    Source: McGraw Realtors #1231935 Report a problem

    Public tax history

    YearProperty taxesTax assessment
    2024$1,678 +3.1%$24,960
    2023$1,627 -1.3%$24,960
    2022$1,648 -1%$24,960
    2021$1,665 -0.8%$24,960 +3.9%
    2020$1,678 -0.1%$24,021
    2019$1,680 +0.1%$24,021
    2018$1,678 +0.2%$24,021 +0.1%
    2017$1,675 +3.5%$24,008
    2016$1,619 $24,008
    2015$1,619 -4.5%$24,008 0%
    2014$1,695 +75.8%$24,010 +75.8%
    2013$964 +5.9%$13,656 +3%
    2012$910 +14.2%$13,258 +10.2%
    2010$797 +6.5%$12,026 +5%
    2009$748 +5%$11,453
    2008$713 $11,453
    2007-- --
    2006-- --
    2005$696 -1.7%--
    2003$709 $10,908 +14.7%
    2000-- $9,510

    Find assessor info on the county website

    Neighborhood: 74063

    Nearby schools

    GreatSchools rating
    Schools provided by the listing agent
    • Elementary: Anderson
    • High: Charles Page
    • District: Anderson - Grades K-6 (65)

    Source: MLS Technology, Inc.. This data may not be complete. We recommend contacting the local school district to confirm school assignments for this home.

    Get pre-qualified for a loan
    At Zillow Home Loans, we can pre-qualify you in as little as 5 minutes with no impact to your credit score.

    An equal housing lender. NMLS #10287.

    Sell for more on Zillow
    Get a Zillow Showcase℠ listing at no additional cost and you could sell for .
    $326,700
    2% more
    +$6,534
    With Zillow Showcase(estimated)
    $333,234