Skip main navigation
For sale
  • $225,000

    24 Cedar St, Millville, NJ 08332

    4beds
    --baths
    1,778sqft
    : 
    Loading
    Get pre-qualified
    Duplex
    Built in 1887
    -- sqft lot
    $224,700 Zestimate®
    $127/sqft
    $-- HOA

    What's special

    Two-unit duplex
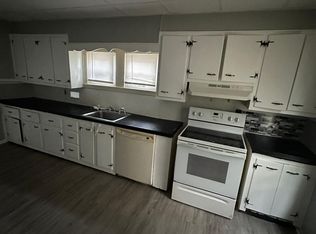
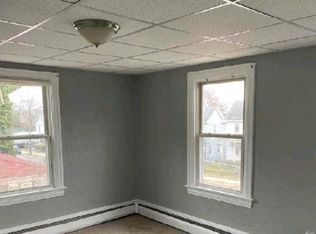
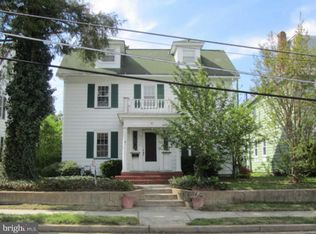
    *** Investor Alert! Strong cap rate and annual return opportunity here. This two-unit duplex features two bedrooms and one bathroom in each unit, with tenants already in place and generating solid rental income. The property is producing an annual NOI of approximately $28,373, making it an attractive addition to an investment portfolio. Bring your finishing touches and unlock even more potential. With routine upkeep. This income-producing duplex is positioned to help you generate consistent monthly cash flow. This property is being sold as part of a larger portfolio with multiple locations throughout New Jersey. Buyers may be eligible for a discount when purchasing more than one property or acquiring the portfolio as a package deal. The seller can also offer creative financing options, including the potential to take over the existing mortgage on these rental properties. Ask about it before or after your tour. Located in a convenient area near local parks, dams, bridges, eateries, and entertainment, this duplex offers both investment appeal and neighborhood amenities. The seller is selling AS IS. All units are up to date with TWP CO's and housing where necessary. Seller would like the buyer to use his title company to purchase. Buyer responsible for their own Due Diligence before purchase. Don’t miss this opportunity—schedule your showing today!
    12 days
    |
    271
    |
    9
    |

    Zillow last checked:

    Listing updated:

    Listed by:

    Carol Terrell 856-534-4238,

    Keller Williams - Main Street,

    Listing Team: Terrell Group

    Source: Bright MLS,MLS#: NJCB2031488MLS Logo

    Loading...

      Facts & features

      Interior

      Bedrooms & bathrooms
      • Bedrooms: 4
      Basement
      • Area: 0
      Heating
      • Baseboard, Radiator, Natural Gas
      Cooling
      • Ceiling Fan(s), Window Unit(s), Electric
      Appliances
      • Included: Gas Water Heater
      Features
      • Basement: Full
      • Has fireplace: No
      Interior area
      • Total structure area: 1,778
      • Total interior livable area: 1,778 sqft

      Property

      Parking
      • Total spaces: 12
      • Parking features: Driveway, Crushed Stone, Enclosed, Off Street, On Street, Parking Lot
      • Has uncovered spaces: Yes
      Accessibility
      • Accessibility features: None
      Features
      • Exterior features: Lighting, Flood Lights, Play Area, Sidewalks, Street Lights
      • Pool features: None
      Lot
      • Size: 5,502 Square Feet
      • Dimensions: 50.00 x 110.00
      Details
      • Additional structures: Above Grade, Below Grade
      • Parcel number: 100010500016
      • Zoning: R2
      • Zoning description: Residential
      • Special conditions: Standard

      Construction

      Type & style
      • Home type: MultiFamily
      • Architectural style: Federal
      • Property subtype: Duplex
      Materials
      • Frame
      • Foundation: Block, Concrete Perimeter, Crawl Space
      • Roof: Architectural Shingle
      Condition
      • Good
      • New construction: No
      • Year built: 1887

      Utilities & green energy

      • Sewer: Public Sewer
      • Water: Public

      Community & HOA

      Community
      • Subdivision: None
      Location
      • Region: Millville
      • Municipality: MILLVILLE CITY

      Financial & listing details

      • Price per square foot: $127/sqft
      • Tax assessed value: $84,400
      • Annual tax amount: $3,423
      • Date on market: 7/3/2026
      • Listing agreement: Exclusive Right To Sell
      • Listing terms: Cash,Conventional,Negotiable,Seller Financing
      • Inclusions: All Appliances And Fixtures Are Being Transferred In Their As Is Condition.
      • Exclusions: Tenant's Personal Property
      • Ownership: Fee Simple
      • Total actual rent: 33600

        Estimated market value

        $224,700

        $213,000 - $236,000

        $1,939/mo

        Price history

        DateEventPrice
        7/3/2026Listed for sale$225,000+125%$127/sqft
        Source: Bright MLS #NJCB2031488 Report a problem
        11/16/2021Sold$100,000+163.2%$56/sqft
        Source: Public Record Report a problem
        6/4/2002Sold$38,000$21/sqft
        Source: Public Record Report a problem

        Public tax history

        YearProperty taxesTax assessment
        2025$3,313 $84,400
        2024$3,313 +0.8%$84,400
        2023$3,285 +2.7%$84,400
        2022$3,200 +142.1%$84,400
        2021$1,322 -56.6%$84,400
        2020$3,044 +7.1%$84,400
        2019$2,843 $84,400
        2018$2,843 +2.2%$84,400
        2017$2,782 +2.3%$84,400
        2016$2,719 -0.2%$84,400
        2015$2,724 +1.4%$84,400
        2014$2,686 +0.7%$84,400
        2012$2,667 -1.7%$84,400
        2011$2,714 +5.5%$84,400
        2010$2,572 +0.7%$84,400
        2009$2,553 +1.1%$84,400
        2008$2,526 $84,400
        2007-- $84,400
        2006-- $84,400
        2005-- $84,400 +65.8%
        2003-- $50,900
        2002-- $50,900
        2001-- $50,900
        Find assessor info on the county website

        Monthly payment

        Est. payment

        Payment breakdown

        Explore the cost of this home by adjusting the details. Changes won't be saved.
        All calculations are estimates and provided by Zillow, Inc. for informational purposes only. Actual amounts may vary.
        HOA fees may include property taxes on listings classified as Co-Ops. Contact the listing agent and/or owner for fee details.
        Mortgage interest rates are dependent on a number of factors, including credit score, down payment, and repayment length. Interest rate data provided by Zillow Group Marketplace, Inc. as of 1/1/1970 from various mortgage lenders with which we have lead or other similar arrangements; the Estimated Payment is an average of those rates.
        See how much you could borrow to make a competitive offer.

        Climate risks

        Neighborhood: 08332

        Getting around

        66 / 100
        Somewhat Walkable
        49 / 100
        Somewhat Bikeable

        Nearby schools

        GreatSchools rating
        Schools provided by the listing agent
        • Elementary: Silver Run E.s.
        • Middle: Lakeside M.s.
        • High: Millville Senior H.s.
        • District: Millville Area

        Source: Bright MLS. This data may not be complete. We recommend contacting the local school district to confirm school assignments for this home.

        A local agent can set up tours, give advice and negotiate with sellers.

        A local lender can help you make sure your offer is ready when you are.

        Browse local experts

        Similar homes