Walk to downtown Westborough from this beautifully updated 1900s historic home full of charm and modern upgrades! A rare find with a fenced backyard oasis in the heart of downtown featuring a private patio, mature landscaping, and multiple bonus spaces. Inside, hardwoods run throughout the home. Updated eat-in kitchen with a Viking 6-burner gas stove, all new SS appliances, and abundant character. Sun-filled flex room off the kitchen ideal for a sitting area, playroom, or home office. Recently added half bath on the main level. Upstairs, spacious primary suite features an expansive bath with jetted tub and separate shower stall. Two additional generously sized bedrooms and updated full bath with stand-up shower. Decorative moldings and thoughtful finishes throughout. Detached garage with finished floors, drywall, and lighting previously used as a home gym. Two sheds, including a charming “she-shed.” Historic character, modern updates, and outdoor retreat in unbeatable downtown location
Sold for $650,000
Street View
$650,000
24 Cedar St, Westborough, MA 01581
3beds
1,643sqft
Single Family Residence
Built in 1900
0.25 Acres Lot
$656,100 Zestimate®
$396/sqft
$3,309 Estimated rent
Home value
$656,100
$623,000 - $689,000
$3,309/mo
Zestimate® history
Owner options
List your home for rent
$3,309/mo
Rent Zestimate®
Find your next renter with Zillow Rental Manager. Plus, with online applications, you can quickly screen prospective tenants – for free.
$3,309/mo
Rent Zestimate®
Refinance and save
$4,410/mo
Est. payment
Refinancing to a lower rate could help reduce your monthly payments and save thousands over the life of the loan.
$4,410/mo
Est. payment
Explore your selling options
Work with a Zillow partner agent
Leverage their expertise and Zillow's premium Showcase listings to get your home seen by more buyers.
Get startedList with your own agent
Get your home in front of millions of buyers by listing it on Zillow.
Learn how to do itSell it yourself
Take full control of how buyers see your home on Zillow by listing For Sale by Owner (FSBO).
List your homeWhat's special
Fenced backyard oasisUpdated eat-in kitchenAbundant characterMature landscapingPrivate patioSpacious primary suiteMultiple bonus spaces
Zillow last checked:
Listing updated:
Listed by:
Emily Goddu 508-479-6163,
REMAX Executive Realty 508-435-6700,
Jeannine Coburn 508-808-4120
Bought with:
Dede Long
Douglas Elliman Real Estate
Source: MLS PIN,MLS#: 73526542
Facts & features
Interior
Bedrooms & bathrooms
- Bedrooms: 3
- Bathrooms: 3
- Full bathrooms: 2
- 1/2 bathrooms: 1
- Main level bathrooms: 1
Primary bedroom
- Features: Bathroom - Full, Closet, Flooring - Hardwood, Window(s) - Picture, Lighting - Overhead
- Level: Second
Bedroom 2
- Features: Closet, Flooring - Hardwood, Lighting - Overhead, Decorative Molding
- Level: Second
Bedroom 3
- Features: Closet, Flooring - Hardwood, Lighting - Overhead, Decorative Molding
- Level: Second
Primary bathroom
- Features: Yes
Bathroom 1
- Features: Bathroom - Full, Bathroom - Tiled With Shower Stall, Bathroom - With Tub, Closet, Flooring - Stone/Ceramic Tile, Window(s) - Picture, Jacuzzi / Whirlpool Soaking Tub, Remodeled
- Level: Second
Bathroom 2
- Features: Bathroom - Full, Bathroom - With Shower Stall, Flooring - Stone/Ceramic Tile, Window(s) - Picture, Lighting - Overhead
- Level: Second
Bathroom 3
- Features: Bathroom - Half, Flooring - Stone/Ceramic Tile, Window(s) - Picture, Deck - Exterior, Dryer Hookup - Electric, Remodeled, Washer Hookup
- Level: Main,First
Kitchen
- Features: Closet/Cabinets - Custom Built, Flooring - Stone/Ceramic Tile, Window(s) - Picture, Dining Area, Pantry, Cabinets - Upgraded, Recessed Lighting, Remodeled, Stainless Steel Appliances, Gas Stove
- Level: Main,First
Living room
- Features: Flooring - Hardwood, Window(s) - Picture, Deck - Exterior, Exterior Access, Recessed Lighting, Remodeled, Slider
- Level: First
Heating
- Forced Air, Natural Gas
Cooling
- None
Appliances
- Included: Tankless Water Heater, Range, Dishwasher, Microwave, Refrigerator, Freezer, Washer, Dryer
- Laundry: Electric Dryer Hookup, Washer Hookup
Features
- Flooring: Tile, Hardwood
- Windows: Insulated Windows, Screens
- Has basement: No
- Has fireplace: No
Interior area
- Total structure area: 1,643
- Total interior livable area: 1,643 sqft
- Finished area above ground: 1,643
Property
Parking
- Total spaces: 4
- Parking features: Detached, Storage, Workshop in Garage, Paved Drive, Paved
- Has garage: Yes
- Uncovered spaces: 4
Features
- Patio & porch: Deck - Wood, Patio
- Exterior features: Deck - Wood, Patio, Rain Gutters, Storage, Professional Landscaping, Screens, Fenced Yard, Garden
- Fencing: Fenced/Enclosed,Fenced
Lot
- Size: 0.25 Acres
Details
- Parcel number: M:0021 B:000103 L:0,1735389
- Zoning: R
Construction
Type & style
- Home type: SingleFamily
- Architectural style: Colonial
- Property subtype: Single Family Residence
Materials
- Frame
- Foundation: Stone
- Roof: Shingle
Condition
- Year built: 1900
Utilities & green energy
- Sewer: Public Sewer
- Water: Public
- Utilities for property: for Gas Range, for Electric Dryer, Washer Hookup
Community & HOA
Community
- Features: Public Transportation, Shopping, Park, Walk/Jog Trails, Highway Access, House of Worship, Private School, Public School, T-Station
HOA
- Has HOA: No
Location
- Region: Westborough
Financial & listing details
- Price per square foot: $396/sqft
- Tax assessed value: $536,600
- Annual tax amount: $8,741
- Date on market: 10/17/2026
- Road surface type: Paved
Price history
| Date | Event | Price |
|---|---|---|
| 10/14/2026 | Sold | $650,000+1.6%$396/sqft |
Source: MLS PIN #73526542 Report a problem | ||
| 6/1/2026 | Pending sale | $640,000$390/sqft |
Source: MLS PIN #73526542 Report a problem | ||
| 5/29/2026 | Listed for sale | $640,000+28%$390/sqft |
Source: MLS PIN #73526542 Report a problem | ||
| 4/24/2023 | Sold | $500,000+4.2%$304/sqft |
Source: MLS PIN #73058708 Report a problem | ||
| 1/22/2023 | Listed for sale | $480,000$292/sqft |
Source: MLS PIN #73058708 Report a problem | ||
| 1/9/2023 | Listing removed | $480,000$292/sqft |
Source: MLS PIN #73058708 Report a problem | ||
| 11/16/2022 | Listed for sale | $480,000+0%$292/sqft |
Source: MLS PIN #73058708 Report a problem | ||
| 11/1/2022 | Listing removed | $479,900$292/sqft |
Source: MLS PIN #73032099 Report a problem | ||
| 9/28/2022 | Price change | $479,900-4%$292/sqft |
Source: MLS PIN #73032099 Report a problem | ||
| 9/5/2022 | Listed for sale | $499,900+2%$304/sqft |
Source: MLS PIN #73032099 Report a problem | ||
| 7/19/2022 | Listing removed | $490,000$298/sqft |
Source: MLS PIN #73008158 Report a problem | ||
| 7/6/2022 | Listed for sale | $490,000$298/sqft |
Source: MLS PIN #73008158 Report a problem | ||
Public tax history
| Year | Property taxes | Tax assessment |
|---|---|---|
| 2025 | $8,741 +5% | $536,600 +5.8% |
| 2024 | $8,323 +5.3% | $507,200 +8.1% |
| 2023 | $7,903 +9.1% | $469,300 +19.8% |
| 2022 | $7,244 +0.3% | $391,800 +0.6% |
| 2021 | $7,221 +5.6% | $389,500 +4.3% |
| 2020 | $6,839 +7.8% | $373,300 +7.9% |
| 2019 | $6,344 +10.3% | $346,100 +11.1% |
| 2018 | $5,750 +3.7% | $311,500 |
| 2017 | $5,545 +1.4% | $311,500 +1.3% |
| 2016 | $5,466 -0.8% | $307,600 +3.7% |
| 2015 | $5,512 +0.3% | $296,500 +4.1% |
| 2014 | $5,496 +0.1% | $284,900 -1.6% |
| 2013 | $5,492 +3.5% | $289,500 +4.8% |
| 2012 | $5,308 +5.3% | $276,300 |
| 2011 | $5,040 +3.9% | $276,300 -3.3% |
| 2010 | $4,853 +8.9% | $285,800 -0.6% |
| 2009 | $4,458 -1.8% | $287,600 -6.8% |
| 2008 | $4,538 +10.3% | $308,700 +2.5% |
| 2007 | $4,116 +1.8% | $301,300 +3.3% |
| 2006 | $4,043 +18.7% | $291,700 +23% |
| 2005 | $3,407 +16.4% | $237,100 +12.3% |
| 2004 | $2,928 +10.3% | $211,100 +5.6% |
| 2003 | $2,655 +19.1% | $199,900 +21% |
| 2002 | $2,230 +7% | $165,200 +19.8% |
| 2000 | $2,085 -0.4% | $137,900 +11.8% |
| 1998 | $2,093 | $123,400 |
Find assessor info on the county website
Neighborhood: 01581
Nearby homes
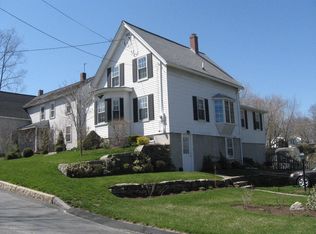
- $589,6003 bd2 ba1.4k sqft28 Cedar St, Westborough, MA 01581Off Market
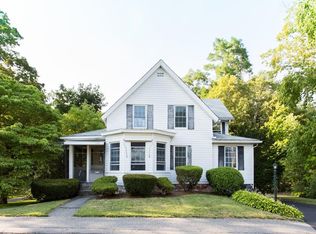
- $582,3003 bd1 ba1.4k sqft22 Cedar St, Westborough, MA 01581Off Market
- $520,4003 bd1 ba1.2k sqft19 Cedar St, Westborough, MA 01581Off Market
- $583,3003 bd2 ba1.3k sqft21 Cedar St, Westborough, MA 01581Off Market
- $355,0003 bd1 ba1.2k sqft18 Cedar St, Westborough, MA 01581Sold
- $760,0004 bd3 ba3.3k sqft17 Cedar St, Westborough, MA 01581Off Market
- $397,2002 bd1 ba1.1k sqft16 Cedar St, Westborough, MA 01581Off Market
- $633,5004 bd1 ba1.7k sqft13 1/2 Elm St, Westborough, MA 01581Off Market
Nearby schools
GreatSchools rating
- 8/10Elsie A Hastings Elementary SchoolGrades: PK-3Distance: 0.9 mi
- 10/10Sarah W Gibbons Middle SchoolGrades: 7-8Distance: 0.9 mi
- 8/10Westborough High SchoolGrades: 9-12Distance: 0.5 mi
Get a cash offer in 3 minutes
Find out how much your home could sell for in as little as 3 minutes with a no-obligation cash offer.
Estimated market value
$656,100
Get a cash offer in 3 minutes
Find out how much your home could sell for in as little as 3 minutes with a no-obligation cash offer.
Estimated market value
$656,100
