Skip main navigation
Sold for $678,500
  • $678,500

    24 Centerview Drive, Shelton, CT 06484

    4beds
    2,412sqft
    Single Family Residence
    Built in 1965
    1.16 Acres Lot
    $679,400 Zestimate®
    $281/sqft
    $4,449 Estimated rent

    Home value

    $679,400

    $618,000 - $747,000

    $4,449/mo

    Zestimate® history
    Loading
    Loading...

    Owner options

    List your home for rent

    $4,449/mo

    Rent Zestimate®

    Find your next renter with Zillow Rental Manager. Plus, with online applications, you can quickly screen prospective tenants – for free.

    Learn more

    $4,449/mo

    Rent Zestimate®

    Refinance and save

    $4,568/mo

    Est. payment

    Refinancing to a lower rate could help reduce your monthly payments and save thousands over the life of the loan.

    See today's rates

    $4,568/mo

    Est. payment

    Explore your selling options

    Work with a Zillow partner agent

    Leverage their expertise and Zillow's premium Showcase listings to get your home seen by more buyers.

    Get started

    List with your own agent

    Get your home in front of millions of buyers by listing it on Zillow.

    Learn how to do it

    Sell it yourself

    Take full control of how buyers see your home on Zillow by listing For Sale by Owner (FSBO).

    List your home

    What's special

    Masonry fireplaceBeamed ceilingsLovely screened porchGracious foyerBeautifully manicured groundsQuartz countertopsClassic colonial charm
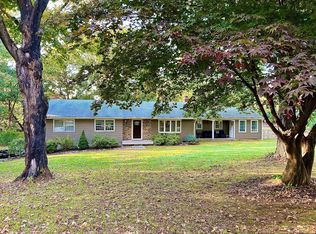
    Location! Location! Location! Classic colonial charm meets exceptional convenience on one of Huntington's most desirable cul-de-sac streets. Rich in character and quality craftsmanship, this beautifully maintained home offers spacious rooms and hardwood floors throughout. A gracious foyer welcomes you to the formal living room featuring a large picture window and masonry fireplace. The formal dining room overlooks the deep and private backyard and opens to a lovely screened porch, perfect for relaxing or entertaining. The recently remodeled eat-in kitchen features stainless steel appliances, quartz countertops, and a comfortable dining area. The inviting family room showcases beamed ceilings, a masonry fireplace, and access to a spacious deck. The attached garage offers easy access to the kitchen, making everyday living effortless. Upstairs, the attractive primary suite includes a remodeled full bath, along with three generously sized guest bedrooms. An expansive flex space has been thoughtfully configured into two office areas with a central gathering space. Storage is abundant with a floored walk-up attic and unfinished basement. Fresh interior paint, numerous updates, and beautifully manicured grounds reflect the pride of ownership throughout. A home where timeless quality and thoughtful maintenance are immediately felt. Please read agent to agent remarks prior to submitting an offer.

    Zillow last checked:

    Listing updated:

    Listed by:

    Karen Berwick (203)556-4624,

    Real Estate Two 203-926-1122,

    Anita Pavone 203-209-7588,

    Real Estate Two

    Bought with:

    Daniel Martin, RES.0767971

    Higgins Group Real Estate

    Source: Smart MLS,MLS#: 24175690MLS Logo

    Facts & features

    Interior

    Bedrooms & bathrooms
    • Bedrooms: 4
    • Bathrooms: 3
    • Full bathrooms: 2
    • 1/2 bathrooms: 1
    Primary bedroom
    • Features: Full Bath, Hardwood Floor
    • Level: Upper
    Bedroom
    • Features: Ceiling Fan(s), Hardwood Floor
    • Level: Upper
    Bedroom
    • Features: Hardwood Floor
    • Level: Upper
    Bedroom
    • Features: Hardwood Floor
    • Level: Upper
    Dining room
    • Features: Sliders, Hardwood Floor
    • Level: Main
    Family room
    • Features: Built-in Features, Fireplace, Sliders, Hardwood Floor
    • Level: Main
    Kitchen
    • Features: Breakfast Bar, Quartz Counters, Hardwood Floor
    • Level: Main
    Living room
    • Features: Fireplace, Hardwood Floor
    • Level: Main
    Other
    • Features: French Doors, Hardwood Floor
    • Level: Upper
    Heating
    • Baseboard, Oil
    Cooling
    • Ceiling Fan(s), Central Air, Ductless
    Appliances
    • Included: Electric Range, Microwave, Range Hood, Refrigerator, Dishwasher, Washer, Dryer, Water Heater
    Features
    • Smart Thermostat
    • Doors: Storm Door(s)
    • Windows: Thermopane Windows
    • Basement: Full,Unfinished,Interior Entry,Concrete
    • Attic: Walk-up
    • Number of fireplaces: 2
    Interior area
    • Total structure area: 2,412
    • Total interior livable area: 2,412 sqft
    • Finished area above ground: 2,412

    Property

    Parking
    • Total spaces: 2
    • Parking features: Attached, Garage Door Opener
    • Attached garage spaces: 2
    Features
    • Patio & porch: Screened, Porch, Deck, Patio
    Lot
    • Size: 1.16 Acres
    • Features: Cul-De-Sac, Rolling Slope
    Details
    • Parcel number: 298836
    • Zoning: R-1
    • Other equipment: Generator

    Construction

    Type & style
    • Home type: SingleFamily
    • Architectural style: Colonial
    • Property subtype: Single Family Residence
    Materials
    • Brick, Stucco
    • Foundation: Concrete Perimeter
    • Roof: Asphalt,Fiberglass
    Condition
    • New construction: No
    • Year built: 1965

    Utilities & green energy

    • Sewer: Septic Tank
    • Water: Public
    • Utilities for property: Cable Available
    Green energy
    • Energy efficient items: Thermostat, Ridge Vents, Doors, Windows

    Community & HOA

    Community
    • Features: Golf, Library, Playground, Pool
    • Security: Security System
    • Subdivision: Huntington
    HOA
    • Has HOA: No
    Location
    • Region: Shelton

    Financial & listing details

    • Price per square foot: $281/sqft
    • Tax assessed value: $316,330
    • Annual tax amount: $5,953
    • Date on market: 5/14/2026

    Price history

    DateEventPrice
    6/26/2026Sold$678,500+2.8%$281/sqft
    Source: Smart MLS #24175690 Report a problem
    6/4/2026Pending sale$659,900$274/sqft
    Source: Smart MLS #24175690 Report a problem
    5/14/2026Listed for sale$659,900+68.1%$274/sqft
    Source: Smart MLS #24175690 Report a problem
    7/31/2019Sold$392,500-4.2%$163/sqft
    Source: Smart MLS #170175731 Report a problem
    5/17/2019Pending sale$409,900$170/sqft
    Source: Real Estate Two #170175731 Report a problem
    3/25/2019Listed for sale$409,900+14.5%$170/sqft
    Source: Real Estate Two #170175731 Report a problem
    8/1/2013Sold$358,000-2.7%$148/sqft
    Source: Smart MLS #99021263 Report a problem
    5/11/2013Price change$368,000-1.3%$153/sqft
    Source: William Raveis Real Estate #99021263 Report a problem
    4/2/2013Listed for sale$373,000-9.7%$155/sqft
    Source: William Raveis Real Estate #99021263 Report a problem
    11/15/2008Sold$413,000$171/sqft
    Source: Agent Provided Report a problem

    Public tax history

    YearProperty taxesTax assessment
    2025$5,953 -1.9%$316,330
    2024$6,067 +9.8%$316,330
    2023$5,526 $316,330
    2022$5,526 +0.4%$316,330 +26.7%
    2021$5,502 -1.8%$249,760
    2020$5,600 $249,760
    2019$5,600 +1.2%$249,760
    2017$5,532 -8.9%$249,760 -8.3%
    2015$6,073 +0%$272,230
    2014$6,073 $272,230
    2013$6,073 -0.4%$272,230
    2012$6,098 +3.5%$272,230 -14.2%
    2011$5,890 -0.2%$317,170
    2010$5,903 $317,170
    2009$5,903 $317,170
    2008$5,903 +6.5%$317,170
    2007$5,541 +5.6%$317,170 +46.9%
    2006$5,248 +3%$215,880
    2005$5,093 +3.8%$215,880
    2004$4,907 +8.8%$215,880
    2003$4,510 +19.1%$215,880 +37.6%
    1997$3,787 $156,940
    Find assessor info on the county website

    Neighborhood: 06484

    Nearby schools

    GreatSchools rating
    Schools provided by the listing agent
    • Elementary: Mohegan
    • Middle: Shelton,Perry Hill
    • High: Shelton

    Source: Smart MLS. This data may not be complete. We recommend contacting the local school district to confirm school assignments for this home.

    Get pre-qualified for a loan
    At Zillow Home Loans, we can pre-qualify you in as little as 5 minutes with no impact to your credit score.

    An equal housing lender. NMLS #10287.

    Sell for more on Zillow
    Get a Zillow Showcase℠ listing at no additional cost and you could sell for .
    $679,400
    2% more
    +$13,588
    With Zillow Showcase(estimated)
    $692,988