Skip main navigation
Sold for $333,000
  • $333,000

    24 Chapel Drive, Savannah, GA 31406

    4beds
    1,888sqft
    Single Family Residence
    Built in 1997
    6,534 Square Feet Lot
    $332,900 Zestimate®
    $176/sqft
    $2,327 Estimated rent

    Home value

    $332,900

    $316,000 - $350,000

    $2,327/mo

    Zestimate® history
    Loading
    Loading...

    Owner options

    List your home for rent

    $2,327/mo

    Rent Zestimate®

    Find your next renter with Zillow Rental Manager. Plus, with online applications, you can quickly screen prospective tenants – for free.

    Learn more

    $2,327/mo

    Rent Zestimate®

    Refinance and save

    $2,016/mo

    Est. payment

    Refinancing to a lower rate could help reduce your monthly payments and save thousands over the life of the loan.

    See today's rates

    $2,016/mo

    Est. payment

    Explore your selling options

    Work with a Zillow partner agent

    Leverage their expertise and Zillow's premium Showcase listings to get your home seen by more buyers.

    Get started

    List with your own agent

    Get your home in front of millions of buyers by listing it on Zillow.

    Learn how to do it

    Sell it yourself

    Take full control of how buyers see your home on Zillow by listing For Sale by Owner (FSBO).

    List your home

    What's special

    Fully fenced backyardStorage shedAdjacent dining spaceBreakfast areaFull appliance packageAmple cabinetrySplit-bedroom layout
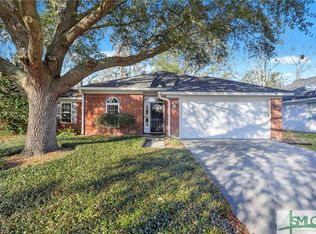
    **BACK ON MARKET DUE TO NO FAULT OF THE SELLER** Beautifully maintained 4-bedroom, 2-bath ranch offering 1,888 sq ft of comfortable, single-level living. Step inside to a bright, open layout featuring vaulted ceilings and a welcoming foyer entrance that flows seamlessly into the spacious great room with a cozy wood-burning, factory-built fireplace perfect for relaxing or entertaining. The kitchen is designed for both everyday living and functionality, complete with a breakfast area, ample cabinetry, pantry, and a full appliance package including range/oven, microwave, dishwasher, refrigerator, and more. Adjacent dining space overlooks the backyard, creating an easy indoor-outdoor connection. The split-bedroom layout provides privacy, with generously sized bedrooms and well-appointed bathrooms. The primary suite offers a comfortable retreat, while the additional bedrooms are ideal for guests, family, or a home office. Additional features include a dedicated laundry room with washer and dryer connections and pull-down attic access for extra storage. Enjoy the fully fenced backyard with a storage shed perfect for outdoor living, pets, or gardening. Conveniently located near shopping, dining, and everyday amenities, this move-in ready home is an excellent opportunity for buyers seeking space, comfort, and value.

    Zillow last checked:

    Listing updated:

    Listed by:

    Heather Murphy 912-398-6368,

    Keller Williams Coastal Area P,

    Lindsae E. Echols 912-660-4017,

    Keller Williams Coastal Area P

    Bought with:

    Emily C. Salzer, 414526

    Daniel Ravenel SIR

    Source: Hive MLS,MLS#: SA353152MLS LogoOriginating MLS: Savannah Multi-List Corporation

    Facts & features

    Interior

    Bedrooms & bathrooms
    • Bedrooms: 4
    • Bathrooms: 2
    • Full bathrooms: 2
    Heating
    • Central, Electric, Heat Pump
    Cooling
    • Central Air, Electric, Heat Pump
    Appliances
    • Included: Some Electric Appliances, Dishwasher, Electric Water Heater, Microwave, Oven, Plumbed For Ice Maker, Range, Refrigerator, Range Hood, Washer
    • Laundry: Laundry Room, Washer Hookup, Dryer Hookup
    Features
    • Breakfast Area, Entrance Foyer, Gourmet Kitchen, Main Level Primary, Pantry, Pull Down Attic Stairs, Vaulted Ceiling(s), Programmable Thermostat
    • Basement: None
    • Attic: Pull Down Stairs
    • Number of fireplaces: 1
    • Fireplace features: Factory Built, Great Room, Wood Burning
    • Common walls with other units/homes: No Common Walls
    Interior area
    • Total interior livable area: 1,888 sqft

    Property

    Parking
    • Parking features: Kitchen Level, Off Street
    Features
    • Stories: 1
    • Patio & porch: Patio, Front Porch
    • Fencing: Wood,Privacy,Yard Fenced
    • Has view: Yes
    • View description: Panoramic
    Lot
    • Size: 6,534 sqft
    • Features: Back Yard, Level, Private, Sprinkler System
    Details
    • Parcel number: 1047501039
    • Zoning: R1
    • Zoning description: Single Family
    • Special conditions: Standard

    Construction

    Type & style
    • Home type: SingleFamily
    • Architectural style: Ranch
    • Property subtype: Single Family Residence
    Materials
    • Brick, Vinyl Siding
    • Foundation: Slab
    • Roof: Asphalt,Ridge Vents
    Condition
    • New construction: No
    • Year built: 1997

    Utilities & green energy

    • Sewer: Public Sewer
    • Water: Public
    • Utilities for property: Cable Available, Underground Utilities

    Community & neighborhood

    Community
    • Community features: Sidewalks, Walk to School, Curbs, Gutter(s)
    Location
    • Region: Savannah
    • Subdivision: Saint James Place

    HOA & financial

    HOA
    • Has HOA: No

    Other

    Other facts
    • Listing agreement: Exclusive Right To Sell
    • Listing terms: Cash,Conventional,1031 Exchange,FHA,VA Loan
    • Ownership type: Homeowner/Owner
    • Road surface type: Asphalt, Paved

    Price history

    DateEventPrice
    6/4/2026Sold$333,000-0.6%$176/sqft
    Source: Hive MLS #SA353152 Report a problem
    5/21/2026Pending sale$335,000$177/sqft
    Source: Hive MLS #SA353152 Report a problem
    5/11/2026Contingent$335,000$177/sqft
    Source: Hive MLS #SA353152 Report a problem
    5/8/2026Listed for sale$335,000$177/sqft
    Source: Hive MLS #SA353152 Report a problem
    5/7/2026Contingent$335,000$177/sqft
    Source: Hive MLS #SA353152 Report a problem
    5/4/2026Listed for sale$335,000+145.4%$177/sqft
    Source: Hive MLS #SA353152 Report a problem
    12/29/2003Sold$136,500+23.8%$72/sqft
    Source: Agent Provided Report a problem
    4/8/1998Sold$110,300$58/sqft
    Source: Agent Provided Report a problem

    Public tax history

    YearProperty taxesTax assessment
    2025$2,407 +6.5%$117,000 +5.5%
    2024$2,259 +39.9%$110,920 +13.1%
    2023$1,615 -24.2%$98,040 +18.1%
    2022$2,131 +0.6%$83,040 +12.9%
    2021$2,119 -1.8%$73,560 +1.1%
    2020$2,157 +1.8%$72,760 +3.2%
    2019$2,119 $70,520 +2.8%
    2018$2,119 +1.6%$68,600 +8.3%
    2017$2,086 +26.3%$63,320 +4.5%
    2016$1,652 -8.3%$60,600 -1.8%
    2015$1,802 -28.9%$61,680 -1.2%
    2014$2,535 $62,400 +1.2%
    2013-- $61,680 +5%
    2012-- $58,720 -6.1%
    2011-- $62,520 -5.8%
    2010-- $66,360 -3%
    2009-- $68,400
    2008-- $68,400
    2007-- $68,400 +9.3%
    2006-- $62,600 +11.4%
    2005-- $56,200 +14.2%
    2003-- $49,200
    2002-- $49,200 +13.9%
    2001-- $43,200

    Find assessor info on the county website

    Neighborhood: 31406

    Nearby schools

    GreatSchools rating
    Get pre-qualified for a loan
    At Zillow Home Loans, we can pre-qualify you in as little as 5 minutes with no impact to your credit score.

    An equal housing lender. NMLS #10287.

    Sell for more on Zillow
    Get a Zillow Showcase℠ listing at no additional cost and you could sell for .
    $332,900
    2% more
    +$6,658
    With Zillow Showcase(estimated)
    $339,558