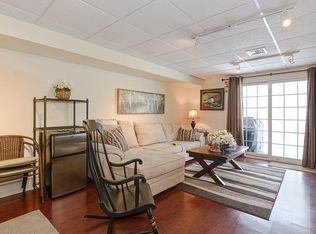
Is 7 your lucky #? Here is the end-unit you’ve been waiting for! This sun-filled 2 bed, 1.5 bath townhouse has been beautifully updated with a modern kitchen and bathrooms featuring sleek quartz countertops. The inviting living room highlights a meticulously maintained fireplace perfect for cozy nights, while ice-cold central air keeps you cool in summer. A fully finished lower-level offers two versatile bonus spaces for work, play, or fitness. Enjoy the convenience of 2nd floor laundry and the privacy that only an end unit can provide. Tucked in a country setting yet just minutes to Rt. 146, this home offers the best of both worlds! Comfortable living with an easy commute. Thoughtfully cared for inside and out, this move-in ready gem is a rare opportunity in a complex where units are gone in days. Don’t wait This Is The One! Showings by appointment
Sold for $345,000
$345,000
24 Charles St Unit 7, Douglas, MA 01516
2beds
1,560sqft
Condominium, Townhouse
Built in 1986
-- sqft lot
$355,100 Zestimate®
$221/sqft
$2,505 Estimated rent
Home value
$355,100
$327,000 - $387,000
$2,505/mo
Zestimate® history
Owner options
List your home for rent
$2,505/mo
Rent Zestimate®
Find your next renter with Zillow Rental Manager. Plus, with online applications, you can quickly screen prospective tenants – for free.
$2,505/mo
Rent Zestimate®
Refinance and save
$2,673/mo
Est. payment
Refinancing to a lower rate could help reduce your monthly payments and save thousands over the life of the loan.
$2,673/mo
Est. payment
Explore your selling options
Work with a Zillow partner agent
Leverage their expertise and Zillow's premium Showcase listings to get your home seen by more buyers.
Get startedList with your own agent
Get your home in front of millions of buyers by listing it on Zillow.
Learn how to do itSell it yourself
Take full control of how buyers see your home on Zillow by listing For Sale by Owner (FSBO).
List your homeWhat's special
Meticulously maintained fireplaceIce-cold central airVersatile bonus spacesModern kitchenFully finished lower-level
Zillow last checked:
Listing updated:
Listed by:
Ali Raposo 774-287-0651,
Premeer Real Estate Inc. 508-278-5390
Bought with:
Phyllis Padula-O'Brien
Lamacchia Realty, Inc.
Source: MLS PIN,MLS#: 73431223
Facts & features
Interior
Bedrooms & bathrooms
- Bedrooms: 2
- Bathrooms: 2
- Full bathrooms: 1
- 1/2 bathrooms: 1
Primary bedroom
- Features: Ceiling Fan(s), Closet, Flooring - Wall to Wall Carpet, Lighting - Overhead
- Level: Second
Bedroom 2
- Features: Ceiling Fan(s), Closet, Flooring - Wall to Wall Carpet, Lighting - Overhead
- Level: Second
Bathroom 1
- Features: Bathroom - Half, Closet - Linen, Flooring - Stone/Ceramic Tile
- Level: First
Bathroom 2
- Features: Bathroom - Full, Bathroom - Tiled With Shower Stall, Closet - Linen, Flooring - Stone/Ceramic Tile, Countertops - Stone/Granite/Solid, Dryer Hookup - Electric, Remodeled, Washer Hookup, Lighting - Overhead
- Level: Second
Dining room
- Features: Ceiling Fan(s), Flooring - Hardwood
- Level: First
Family room
- Features: Flooring - Wall to Wall Carpet, Slider, Lighting - Overhead
- Level: Basement
Kitchen
- Features: Flooring - Stone/Ceramic Tile, Countertops - Stone/Granite/Solid, Cabinets - Upgraded, Remodeled, Lighting - Overhead
- Level: First
Living room
- Features: Wood / Coal / Pellet Stove, Flooring - Wall to Wall Carpet, Balcony / Deck
- Level: First
Heating
- Forced Air, Oil
Cooling
- Central Air
Appliances
- Included: Range, Dishwasher, Disposal, Microwave, Refrigerator, Washer, Dryer
- Laundry: Electric Dryer Hookup, Washer Hookup, Second Floor
Features
- Ceiling Fan(s), Lighting - Overhead, Bonus Room
- Flooring: Tile, Carpet, Concrete, Hardwood
- Doors: Insulated Doors, Storm Door(s)
- Windows: Insulated Windows
- Has basement: Yes
- Number of fireplaces: 1
- Fireplace features: Living Room
- Common walls with other units/homes: End Unit
Interior area
- Total structure area: 1,560
- Total interior livable area: 1,560 sqft
- Finished area above ground: 1,248
- Finished area below ground: 312
Property
Parking
- Total spaces: 2
- Parking features: Assigned
- Uncovered spaces: 2
Features
- Patio & porch: Porch, Deck - Wood
- Exterior features: Porch, Deck - Wood, Balcony, Rain Gutters
Details
- Parcel number: M:0141 B:0000032 L:007,4194992
- Zoning: VR
Construction
Type & style
- Home type: Townhouse
- Property subtype: Condominium, Townhouse
Materials
- Frame
- Roof: Shingle
Condition
- Year built: 1986
Utilities & green energy
- Electric: Circuit Breakers, 100 Amp Service
- Sewer: Public Sewer
- Water: Public
- Utilities for property: for Electric Range, for Electric Dryer, Washer Hookup
Community & HOA
HOA
- Services included: Insurance, Maintenance Structure, Road Maintenance, Maintenance Grounds, Snow Removal
- HOA fee: $360 monthly
Location
- Region: Douglas
Financial & listing details
- Price per square foot: $221/sqft
- Tax assessed value: $362,200
- Annual tax amount: $4,770
- Date on market: 12/26/2025
Price history
| Date | Event | Price |
|---|---|---|
| 11/4/2025 | Sold | $345,000-1.4%$221/sqft |
Source: MLS PIN #73431223 Report a problem | ||
| 10/6/2025 | Contingent | $349,900$224/sqft |
Source: MLS PIN #73431223 Report a problem | ||
| 9/16/2025 | Listed for sale | $349,900+80.5%$224/sqft |
Source: MLS PIN #73431223 Report a problem | ||
| 7/11/2018 | Sold | $193,900-0.5%$124/sqft |
Source: Public Record Report a problem | ||
| 4/17/2018 | Price change | $194,900-2.5%$125/sqft |
Source: CrossRoads Real Estate Group #72240529 Report a problem | ||
| 10/10/2017 | Listed for sale | $199,900$128/sqft |
Source: CrossRoads Real Estate Group #72240529 Report a problem | ||
Public tax history
| Year | Property taxes | Tax assessment |
|---|---|---|
| 2025 | $4,770 +10.5% | $362,200 +13.5% |
| 2024 | $4,316 -2.1% | $319,200 +4% |
| 2023 | $4,407 +12.5% | $306,900 +31% |
| 2022 | $3,917 | $234,300 |
| 2021 | $3,917 +3.3% | $234,300 +4.9% |
| 2020 | $3,793 -3% | $223,400 |
| 2019 | $3,910 +17.2% | $223,400 +7.6% |
| 2018 | $3,336 +9% | $207,600 +13.4% |
| 2017 | $3,060 +16.9% | $183,000 +17.6% |
| 2016 | $2,617 +2.2% | $155,600 |
| 2015 | $2,561 -4.2% | $155,600 -5.5% |
| 2014 | $2,673 +8.4% | $164,700 -5.3% |
| 2012 | $2,466 -1.7% | $173,900 -7.7% |
| 2011 | $2,509 +2.8% | $188,500 -9.1% |
| 2010 | $2,440 -1% | $207,300 -9% |
| 2009 | $2,464 -4.1% | $227,700 -10.4% |
| 2008 | $2,570 +6.4% | $254,200 +8.2% |
| 2007 | $2,415 | $234,900 |
Find assessor info on the county website
Neighborhood: 01516
Nearby homes
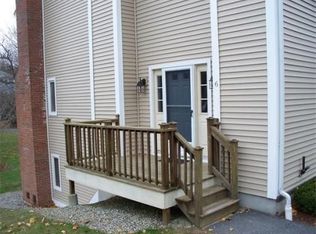
- $325,0002 bd2 ba1.8k sqft24 Charles St UNIT 11, Douglas, MA 01516Sold
- $358,9002 bd2 ba1.5k sqft24 Charles St UNIT 10, Douglas, MA 01516Sold

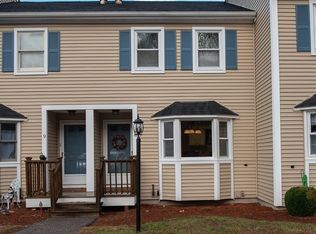
- $335,1002 bd2 ba1.2k sqft22 Charles St UNIT 6, Douglas, MA 01516Off Market
- $331,2002 bd2 ba1.6k sqft24 Charles St UNIT 8, Douglas, MA 01516Off Market
- $301,9002 bd1 ba1.5k sqft22 Charles St UNIT 3, Douglas, MA 01516Off Market
- $313,3002 bd1 ba1.5k sqft22 Charles St UNIT 5, Douglas, MA 01516Off Market
- $304,5002 bd1 ba1.2k sqft22 Charles St UNIT 2, Douglas, MA 01516Off Market
- $287,0002 bd2 ba1.7k sqft24 Charles St UNIT 9, Douglas, MA 01516Off Market
Nearby schools
GreatSchools rating
- 5/10Douglas Elementary SchoolGrades: 2-5Distance: 0.4 mi
- 7/10Douglas Middle SchoolGrades: 6-8Distance: 0.4 mi
- 5/10Douglas High SchoolGrades: 9-12Distance: 0.7 mi
Schools provided by the listing agent
- Elementary: Douglas Elementary School
- Middle: Douglas Middle School
- High: Douglas High School
Source: MLS PIN. This data may not be complete. We recommend contacting the local school district to confirm school assignments for this home.
Get a cash offer in 3 minutes
Find out how much your home could sell for in as little as 3 minutes with a no-obligation cash offer.
Estimated market value
$355,100
Get a cash offer in 3 minutes
Find out how much your home could sell for in as little as 3 minutes with a no-obligation cash offer.
Estimated market value
$355,100
- Massachusetts
- Worcester County
- Douglas
- 01516
- 24 Charles St Unit 7
