Skip main navigation
Sold for $5,398,000
  • Listing Provided by: Coldwell Banker Realty
    Bought with: Harvest Realty Development
    $5,398,000

    24 Charlotte, Irvine, CA 92603

    4beds
    4,676sqft
    Single Family Residence
    Built in 1993
    0.27 Acres Lot
    $6,317,800 Zestimate®
    $1,154/sqft
    $7,817 Estimated rent

    Home value

    $6,317,800

    $5.81M - $6.89M

    $7,817/mo

    Zestimate® history
    Loading
    Loading...

    Owner options

    List your home for rent

    $7,817/mo

    Rent Zestimate®

    Find your next renter with Zillow Rental Manager. Plus, with online applications, you can quickly screen prospective tenants – for free.

    Learn more

    $7,817/mo

    Rent Zestimate®

    Refinance and save

    $34,609/mo

    Est. payment

    Refinancing to a lower rate could help reduce your monthly payments and save thousands over the life of the loan.

    See today's rates

    $34,609/mo

    Est. payment

    Explore your selling options

    Work with a Zillow partner agent

    Leverage their expertise and Zillow's premium Showcase listings to get your home seen by more buyers.

    Get started

    List with your own agent

    Get your home in front of millions of buyers by listing it on Zillow.

    Learn how to do it

    Sell it yourself

    Take full control of how buyers see your home on Zillow by listing For Sale by Owner (FSBO).

    List your home

    What's special

    Large loftFruit treesRaised boxed herb gardenMassive islandClubhouse amenitiesLuxury homeLuxury living
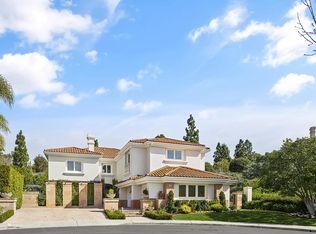
    Rarely On the Market! Welcome to your dream oasis with no Mello-Roos tax nestled in the heart of Turtle Rock Summit, a prestigious guard-gated community. This luxury home, boasting over $1 million in renovations completed in 2023, invites you into a world of opulence and comfort. With four bedrooms, four and a half baths, a large loft, an office, and a gym, this home offers ample space for both relaxation and productivity. Once inside you’ll be greeted by the epitome of culinary delight in the new chef's kitchen. Equipped with top-of-the-line appliances including a Wolf oven, a steam oven, a Hestan cooktop with griddle, a wok sized burner, and a large Sub Zero refrigerator, every meal becomes a masterpiece. Enjoy the convenience of two Asko dishwashers, a Miele built-in coffee maker, and a massive island with double refrigerator drawers for your beverages. Entertainment and relaxation await with high-tech features seamlessly integrated throughout the home. Immerse yourself in music with built-in speakers throughout the house or set the ambiance with Hunter Douglas automated shades in the living room and primary room. Control everything with ease using Control 4 automation, ensuring comfort and convenience at your fingertips. Stay connected with whole-home coverage ceiling Wi-Fi hubs and Ethernet hard wire connections in the office and bedrooms. Take advantage of the convenience of an upper-floor laundry room, adding ease to your daily routines. As you venture outside to discover your private outdoor retreat. Entertain guests with ease in the outdoor kitchen, complete with a sink and two built-in grills—one gas and one Twin Eagles smoker. Gather around the gas fire pit as you enjoy the serene ambiance of your beautifully landscaped backyard, featuring fruit trees along with a raised boxed herb garden. Located in a coveted guard-gated neighborhood, enjoy access to the pool, clubhouse amenities, and top-rated schools, enhancing the allure of this prestigious community. Indulge in the epitome of luxury living. Your dream home awaits.

    Zillow last checked:

    Listing updated:

    Listing Provided by:

    Maggie Ho DRE #02143612 949-942-5938,

    Coldwell Banker Realty

    Bought with:

    Jade Chen, DRE #02069974

    Harvest Realty Development

    Source: CRMLS,MLS#: OC24063990MLS LogoOriginating MLS: California Regional MLS

    Facts & features

    Interior

    Bedrooms & bathrooms
    • Bedrooms: 4
    • Bathrooms: 5
    • Full bathrooms: 4
    • 1/2 bathrooms: 1
    • Main level bathrooms: 1
    • Main level bedrooms: 1
    Bedroom
    • Features: Bedroom on Main Level
    Bathroom
    • Features: Bidet, Bathtub, Dual Sinks, Walk-In Shower
    Kitchen
    • Features: Built-in Trash/Recycling, Kitchen Island, Kitchen/Family Room Combo, Pots & Pan Drawers, Remodeled, Self-closing Drawers, Updated Kitchen, Walk-In Pantry
    Heating
    • Central
    Cooling
    • Central Air
    Appliances
    • Included: Barbecue, Dishwasher, Electric Oven, Freezer, Disposal, Microwave, Refrigerator
    • Laundry: Upper Level
    Features
    • Breakfast Bar, Built-in Features, Ceiling Fan(s), Crown Molding, Central Vacuum, Separate/Formal Dining Room, High Ceilings, Open Floorplan, Pantry, Stone Counters, Recessed Lighting, Storage, Smart Home, Two Story Ceilings, Bedroom on Main Level, Entrance Foyer, Instant Hot Water, Primary Suite, Utility Room, Walk-In Pantry, Walk-In Closet(s)
    • Has fireplace: Yes
    • Fireplace features: Family Room, Gas, Living Room, Primary Bedroom, Wood Burning
    • Common walls with other units/homes: No Common Walls
    Interior area
    • Total interior livable area: 4,676 sqft

    Property

    Parking
    • Total spaces: 3
    • Parking features: Door-Single, Driveway, Garage, Garage Door Opener
    • Attached garage spaces: 3
    Features
    • Levels: Two
    • Stories: 2
    • Entry location: 1
    • Exterior features: Fire Pit
    • Pool features: None, Association
    • Spa features: None
    • Has view: Yes
    • View description: None
    Lot
    • Size: 0.27 Acres
    • Features: Close to Clubhouse, Cul-De-Sac, Front Yard, Landscaped, Level, Yard
    Details
    • Parcel number: 46367205
    • Special conditions: Standard

    Construction

    Type & style
    • Home type: SingleFamily
    • Architectural style: Traditional
    • Property subtype: Single Family Residence
    Materials
    • Foundation: None
    Condition
    • Turnkey
    • New construction: No
    • Year built: 1993

    Utilities & green energy

    • Electric: Standard
    • Sewer: Public Sewer
    • Water: Public

    Community & neighborhood

    Security
    • Security features: Carbon Monoxide Detector(s), Fire Detection System, Fire Sprinkler System, Security Gate, Gated with Guard, Gated Community, Gated with Attendant, 24 Hour Security, Smoke Detector(s), Security Guard
    Community
    • Community features: Street Lights, Sidewalks, Gated
    Location
    • Region: Irvine
    • Subdivision: Summit Estates (Tse)

    HOA & financial

    HOA
    • Has HOA: Yes
    • HOA fee: $730 monthly
    • Amenities included: Clubhouse, Pool, Spa/Hot Tub
    • Association name: Turtle Rock Summit
    • Association phone: 800-369-7260

    Other

    Other facts
    • Listing terms: Cash,Cash to New Loan

    Price history

    DateEventPrice
    5/31/2024Sold$5,398,000-1.8%$1,154/sqft
    Source: CRMLS #OC24063990 Report a problem
    5/3/2024Pending sale$5,498,000$1,176/sqft
    Source: CRMLS #OC24063990 Report a problem
    4/24/2024Contingent$5,498,000$1,176/sqft
    Source: CRMLS #OC24063990 Report a problem
    4/11/2024Listed for sale$5,498,000+86.4%$1,176/sqft
    Source: CRMLS #OC24063990 Report a problem
    3/26/2021Sold$2,950,000-1.7%$631/sqft
    Source: Public Record Report a problem
    2/16/2021Pending sale$2,999,500$641/sqft
    Source: Douglas Elliman #OC20218795 Report a problem
    2/1/2021Listed for sale$2,999,500$641/sqft
    Source: Douglas Elliman #OC20218795 Report a problem
    1/24/2021Pending sale$2,999,500$641/sqft
    Source: Douglas Elliman #OC20218795 Report a problem
    10/16/2020Listed for sale$2,999,500+18.3%$641/sqft
    Source: Douglas Elliman of California #OC20218795 Report a problem
    10/8/2010Listing removed$2,535,000$542/sqft
    Source: Prudential California Realty #S609919 Report a problem
    6/12/2010Price change$2,535,000-1.9%$542/sqft
    Source: Prudential California Realty #S609919 Report a problem
    4/12/2010Price change$2,585,000-3.4%$553/sqft
    Source: Prudential California Realty #S609919 Report a problem
    3/21/2010Listed for sale$2,675,000$572/sqft
    Source: Prudential California Realty #S609919 Report a problem

    Public tax history

    YearProperty taxesTax assessment
    2025$58,462 +76.3%$5,505,960 +75.9%
    2024$33,164 +2.6%$3,130,563 +2%
    2023$32,315 +1.8%$3,069,180 +2%
    2022$31,728 -9.1%$3,009,000 +96.7%
    2021$34,888 +118.5%$1,529,422 +1%
    2020$15,969 $1,513,740 +2%
    2019$15,969 +2.3%$1,484,059 +2%
    2018$15,615 +3.9%$1,454,960 +2%
    2017$15,027 $1,426,432 +2%
    2016$15,027 +4.7%$1,398,463 +1.5%
    2015$14,357 +3.5%$1,377,457 +2%
    2014$13,864 $1,350,475 +0.5%
    2013-- $1,344,372 +2%
    2012-- $1,318,012 +2%
    2011-- $1,292,169 +0.8%
    2010-- $1,282,512 -0.2%
    2009-- $1,285,560 +2%
    2008-- $1,260,353 +2%
    2007-- $1,235,641 +2%
    2006-- $1,211,413 +2%
    2005-- $1,187,660 +2%
    2004-- $1,164,373 +1.9%
    2003-- $1,143,033 +2%
    2002-- $1,120,621 +2%
    2001$11,090 +1.4%$1,098,649 +2%
    2000$10,941 $1,077,107

    Find assessor info on the county website

    Neighborhood: Turtle Rock

    Nearby schools

    GreatSchools rating
    Schools provided by the listing agent
    • Elementary: Bonita
    • Middle: San Joaquin
    • High: University

    Source: CRMLS. This data may not be complete. We recommend contacting the local school district to confirm school assignments for this home.

    Get a cash offer in 3 minutes
    Find out how much your home could sell for in as little as 3 minutes with a no-obligation cash offer.
    Estimated market value
    $6,317,800
    Get a cash offer in 3 minutes
    Find out how much your home could sell for in as little as 3 minutes with a no-obligation cash offer.
    Estimated market value
    $6,317,800