Skip main navigation
Off market
  • $6,575,600

    24 Charlton St, New York, NY 10014

    5beds
    2baths
    3,000sqft
    Townhouse
    Built in 1826
    1,875 Square Feet Lot
    $6,575,600 Zestimate®
    $2,192/sqft
    $24,710 Estimated rent

    Home value

    $6,575,600

    $5.52M - $7.82M

    $24,710/mo

    Zestimate® history
    Loading
    Loading...

    Owner options

    List your home for rent

    $24,710/mo

    Rent Zestimate®

    Find your next renter with Zillow Rental Manager. Plus, with online applications, you can quickly screen prospective tenants – for free.

    Learn more

    $24,710/mo

    Rent Zestimate®

    Refinance and save

    $32,731/mo

    Est. payment

    Refinancing to a lower rate could help reduce your monthly payments and save thousands over the life of the loan.

    See today's rates

    $32,731/mo

    Est. payment

    Explore your selling options

    Work with a Zillow partner agent

    Leverage their expertise and Zillow's premium Showcase listings to get your home seen by more buyers.

    Get started

    List with your own agent

    Get your home in front of millions of buyers by listing it on Zillow.

    Learn how to do it

    Sell it yourself

    Take full control of how buyers see your home on Zillow by listing For Sale by Owner (FSBO).

    List your home

    What's special

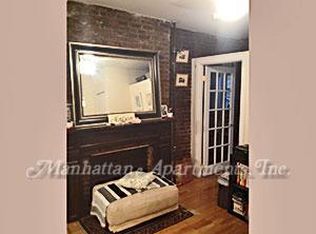
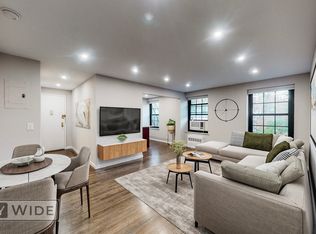
    NOW AT A NEW LOWER PRICE-- Rich in history and one of the first townhouses to receive landmark status (1966) from the New York City Landmarks Preservation Commission, this three story Federal style home was built in 1826. Its original charm and architectural period details have been enjoyed by its past owners and now await a new owner to continue in its tradition of fine townhouse living where SoHo, Greenwich Village and Hudson Square -- New York's newest center for artistic commerce -- converge. When you first pass through the vestibule of this Charlton Street home, you are greeted by a double parlor which serves as a stately living room with an adjoining formal dining area. There are grand 10-foot ceilings, a wood-burning fireplace with original mantle, and lots of built-ins for books and display. The windowed kitchen in the rear section of this floor extends into a breakfast solarium and then onto a deck for dining al fresco when the weather permits. Both the solarium and deck afford wonderful views of your private 1000 square foot south facing garden. The second floor has two very large bedrooms, one with an original fireplace and full en suite bath that has additional access from the center hall. The top floor has three more bedrooms, two with skylights and an additional full bath. Both the second and third floors provide high ceilings--very unusual for its time. Finally, the English basement level offers a change of environment being contemporary in design. Currently set up as a home office complete with fireplace, it has a second entrance from the street. Also found on this level is a powder room; full laundry room; storage rooms, and the buildings mechanicals which are all in fine shape. Price: $7,800,000 RETaxes: $11,550/year For more information or to see please call Karin Wolfe, exclusive agent at 917-327-1017 Manhattan Homes Inc. Neighborhood Description We invite you to come visit this fine home on what TimeOut New York described as one of "the ten best blocks in Manhattan", and to also explore the many lovely restaurants, galleries, museums and distinctive shopping its immediate neighborhood has to offer. Great local schools include P.S. 3 and P.S. 41, St. Lukes, Little Red, Grace Friends and others.

    This property is off market, which means it's not currently listed for sale or rent on Zillow. This may be different from what's available on other websites or public sources.
    Facts & features

    Interior

    Bedrooms & bathrooms
    • Bedrooms: 5
    • Bathrooms: 2.5
    Heating
    • Other, Gas
    Cooling
    • Central
    Appliances
    • Included: Dishwasher, Dryer, Range / Oven, Refrigerator, Washer
    Features
    • Flooring: Tile, Carpet, Hardwood
    • Has fireplace: Yes
    Interior area
    • Total interior livable area: 3,000 sqft

    Property

    Parking
    • Parking features: On-street
    Features
    • Exterior features: Brick
    • Has view: Yes
    • View description: City
    Lot
    • Size: 1,875 Square Feet
    Details
    • Parcel number: 005060020

    Construction

    Type & style
    • Home type: Townhouse
    Condition
    • Year built: 1826

    Community & HOA

    Location
    • Region: New York

    Financial & listing details

    • Price per square foot: $2,192/sqft
    • Tax assessed value: $5,752,000
    • Annual tax amount: $27,971

    Price history

    Price history is unavailable.

    Public tax history

    YearProperty taxesTax assessment
    2025$27,971 +6%$345,120 -0.8%
    2024$26,388 -1.1%$347,940 +11.1%
    2023$26,682 $313,200 -4.7%
    2022-- $328,500 +18.1%
    2021-- $278,220 -5.5%
    2020-- $294,360 +28.9%
    2019$22,878 -0.1%$228,300 +108.5%
    2018$22,903 +6.5%$109,485 +3.8%
    2017$21,507 +9.8%$105,503 +6%
    2016$19,588 $99,532 +2.9%
    2015$19,588 +66.2%$96,711 +6%
    2014$11,785 $91,238
    2013-- $91,238 +3.8%
    2012-- $87,920 +6%
    2011-- $82,944 +2.9%
    2010-- $80,593 +6%
    2009-- $76,032
    2008-- $76,032 +3.8%
    2007-- $73,267 +6%
    2006-- $69,120 +2.9%
    2005-- $67,161 +6%
    2004-- $63,360
    2003-- $63,360 +3.8%
    2002-- $61,056 +6%
    2001-- $57,600 +2.9%
    2000-- $55,968
    Find assessor info on the county website

    Neighborhood: SoHo

    Nearby schools

    GreatSchools rating