Welcome to 24 Chateau Haut-Brion Drive in Kenner. Situated along the 5th fairway of Chateau Estates, this spacious five-bedroom, four-bath residence offers a versatile floor plan designed for everyday living and entertaining.
The primary suite is conveniently located on the main level. Additional interior features include a formal dining room, theater room, and a spacious living area with a wet bar and fireplace overlooking the fenced backyard.
Enjoy outdoor living with a heated saltwater pool, spa, and patio area, all complemented by golf course views. The kitchen features stainless steel appliances, a breakfast area, generous workspace, and ample cabinetry. Additional highlights include a large laundry room, abundant storage, and 9-foot ceilings throughout.
The oversized driveway provides ample off-street parking in addition to the attached two-car garage. According to the seller, the property has not experienced flooding. The home also features a fortified roof completed on October 11, 2024, and a wind mitigation survey that may qualify the property for insurance discounts, subject to carrier approval.
Conveniently located minutes' drive from the lakefront, shopping, dining, entertainment venues, and gaming facilities, this property offers convenient access to a variety of local amenities.
Schedule your private showing today.
#YourStoryBeginsHere
***The pool table and fish tank are included in the sale.
Closed
Price Unknown
24 Chateau Haut Brion Dr, Kenner, LA 70065
5beds
3,992sqft
Single Family Residence
Built in 1976
0.32 Acres Lot
$679,000 Zestimate®
$--/sqft
$3,857 Estimated rent
Home value
$679,000
$638,000 - $720,000
$3,857/mo
Zestimate® history
Owner options
List your home for rent
$3,857/mo
Rent Zestimate®
Find your next renter with Zillow Rental Manager. Plus, with online applications, you can quickly screen prospective tenants – for free.
$3,857/mo
Rent Zestimate®
Refinance and save
Refinancing to a lower rate could help reduce your monthly payments and save thousands over the life of the loan.
Explore your selling options
Work with a Zillow partner agent
Leverage their expertise and Zillow's premium Showcase listings to get your home seen by more buyers.
Get startedList with your own agent
Get your home in front of millions of buyers by listing it on Zillow.
Learn how to do itSell it yourself
Take full control of how buyers see your home on Zillow by listing For Sale by Owner (FSBO).
List your homeWhat's special
Attached two-car garageGolf course viewsPatio areaGenerous workspaceAmple cabinetryHeated saltwater poolSpacious five-bedroom four-bath residence
Zillow last checked:
Listing updated:
Listed by:
Kevin Stevens 504-313-4858,
XLV Realty LLC
Bought with:
Darren Zuppardo
Realty One Group Immobilia
Source: GSREIN,MLS#: 2560295
Facts & features
Interior
Bedrooms & bathrooms
- Bedrooms: 5
- Bathrooms: 4
- Full bathrooms: 4
Primary bedroom
- Description: Flooring: Carpet
- Level: First
- Dimensions: 13.5x18.7
Bedroom
- Description: Flooring: Carpet
- Level: First
- Dimensions: 12.8x15
Bedroom
- Description: Flooring: Other
- Level: Second
- Dimensions: 13.4x18.6
Bedroom
- Description: Flooring: Carpet
- Level: Second
- Dimensions: 14.9x11.3
Bedroom
- Description: Flooring: Carpet
- Level: Second
- Dimensions: 11.6x14.9
Dining room
- Description: Flooring: Wood
- Level: First
- Dimensions: 13.5x15.2
Kitchen
- Description: Flooring: Brick
- Level: First
- Dimensions: 13.5x16.2
Living room
- Description: Flooring: Wood
- Level: First
- Dimensions: 23.2x27.2
Heating
- Central, Multiple Heating Units
Cooling
- Central Air
Appliances
- Included: Cooktop, Double Oven, Dishwasher, Disposal, Microwave, Refrigerator
Features
- Attic, Wet Bar, Carbon Monoxide Detector, Granite Counters, Pantry, Stainless Steel Appliances
- Windows: Screens
- Has fireplace: Yes
- Fireplace features: Gas
Interior area
- Total structure area: 4,863
- Total interior livable area: 3,992 sqft
Property
Parking
- Total spaces: 2
- Parking features: Garage, Off Street, Two Spaces
- Has garage: Yes
Features
- Levels: Two
- Stories: 2
- Patio & porch: Concrete, Other, Patio, Porch
- Exterior features: Fence, Porch, Patio
- Pool features: Heated, Salt Water
- Has spa: Yes
Lot
- Size: 0.32 Acres
- Dimensions: 100 x 140
- Features: City Lot, Oversized Lot
Details
- Additional structures: Shed(s)
- Parcel number: 0920009400
- Special conditions: None
Construction
Type & style
- Home type: SingleFamily
- Architectural style: Colonial
- Property subtype: Single Family Residence
Materials
- Brick, Concrete, Wood Siding
- Foundation: Slab
- Roof: Shingle
Condition
- Excellent
- Year built: 1976
Utilities & green energy
- Sewer: Public Sewer
- Water: Public
Green energy
- Green verification: Other
- Energy efficient items: Lighting, Windows, Roof
Community & HOA
Community
- Security: Security System, Smoke Detector(s)
- Subdivision: Chateau
HOA
- Has HOA: No
Location
- Region: Kenner
Financial & listing details
- Tax assessed value: $503,700
- Annual tax amount: $3,365
- Date on market: 6/1/2026
Price history
| Date | Event | Price |
|---|---|---|
| 7/17/2026 | Sold | -- |
Source:  GSREIN #2560295 Report a problem GSREIN #2560295 Report a problem | ||
| 6/4/2026 | Contingent | $679,000$170/sqft |
Source: GSREIN #2560295 Report a problem | ||
| 6/1/2026 | Listed for sale | $679,000+22.3%$170/sqft |
Source: GSREIN #2560295 Report a problem | ||
| 3/14/2014 | Listing removed | $555,000$139/sqft |
Source: RE/MAX Real Estate Partners #976841 Report a problem | ||
| 2/19/2014 | Price change | $555,000-5.1%$139/sqft |
Source: RE/MAX Real Estate Partners #976841 Report a problem | ||
| 1/11/2014 | Listed for sale | $585,000$147/sqft |
Source: RE/MAX Real Estate Partners #976841 Report a problem | ||
| 3/19/2007 | Sold | -- |
Source: Public Record Report a problem | ||
Public tax history
| Year | Property taxes | Tax assessment |
|---|---|---|
| 2024 | $3,365 -2.3% | $50,370 +1.3% |
| 2023 | $3,443 +2.3% | $49,730 |
| 2022 | $3,367 -11.3% | $49,730 |
| 2021 | $3,794 +1% | $49,730 |
| 2020 | $3,758 -0.1% | $49,730 +1.6% |
| 2019 | $3,763 +38.4% | $48,930 |
| 2018 | $2,718 | $48,930 |
| 2017 | $2,718 | $48,930 |
| 2016 | $2,718 -1% | $48,930 |
| 2015 | $2,746 | $48,930 |
| 2014 | $2,746 | $48,930 |
| 2013 | -- | $48,930 |
| 2012 | -- | $48,930 +1.9% |
| 2011 | -- | $48,000 |
| 2010 | -- | $48,000 |
| 2009 | -- | $48,000 |
| 2008 | -- | $48,000 +54.5% |
| 2007 | -- | $31,060 |
| 2006 | -- | -- |
| 2005 | -- | -- |
| 2004 | -- | -- |
| 2003 | -- | -- |
| 2002 | -- | -- |
| 2001 | -- | -- |
| 2000 | -- | -- |
Find assessor info on the county website
Neighborhood: 70065
Nearby homes
- $--3 bd2 ba1.6k sqft3333 Grandlake Blvd, Kenner, LA 70065Sold

- $--5 bd3 ba3.1k sqft4065 Martinique Ave, Kenner, LA 70065Sold
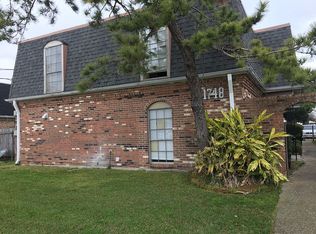
- $220,8002 bd2 ba1.2k sqft1748 Newport Pl, Kenner, LA 70065Off Market
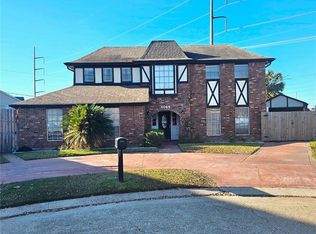
- $622,000-- bd-- ba-- sqft20 Chateau Haut Brion Dr, Kenner, LA 70065Off Market
- $---- bd-- ba-- sqft28 Chateau Haut Brion Dr, Kenner, LA 70065Sold
- $810-- bd-- ba-- sqft8 Chateau Margaux Ct, Kenner, LA 70065Off Market
- $999,9996 bd4 ba5.9k sqft25 Chateau Haut Brion Dr, Kenner, LA 70065For Sale
- $--0.321 Acres29 Chateau Haut Brion Dr, Kenner, LA 70065Off Market
Nearby schools
GreatSchools rating
- 7/10Chateau Estates Elementary SchoolGrades: PK-8Distance: 0.5 mi
- 3/10Bonnabel Magnet Academy High SchoolGrades: 9-12Distance: 1.9 mi
- 4/10John Q. Adams Middle SchoolGrades: 6-8Distance: 2.5 mi
Get a cash offer in 3 minutes
Find out how much your home could sell for in as little as 3 minutes with a no-obligation cash offer.
Estimated market value
$679,000
Get a cash offer in 3 minutes
Find out how much your home could sell for in as little as 3 minutes with a no-obligation cash offer.
Estimated market value
$679,000
- Louisiana
- Jefferson Parish
- Kenner
- 70065
- 24 Chateau Haut Brion Dr
Nearby cities
Nearby zip codes
Other Kenner Topics
