Beautifully updated home in the highly desirable Cherry Hill section of town. Conveniently located with easy access to top rated schools, major highways, houses of worship. parks and recreation, shopping dining and public transportation. The main level features a stunning custom kitchen complete with stainless steel appliances, granite countertop and a sliding door to a spacious rear deck- perfect for outdoor entertaining, The main bath is also renovated with custom vanity with elegant marble countertop and a tub/shower combo. Also adding warmth and character to the gracious living room and dining room are beautifully refinished wood floors and recessed lighting. The walk-out lower level provides exceptional flexibility with a 4th bedroom that can also serve as a home office, a spacious family room with sliding doors leading to rear patio, powder room, laundry room, and direct access to 2 car garage, Additional updated includes new hot water heater, newer roof, updated windows and sliding doors and updated mechanical systems.
Under contract
$1,150,000
24 Cherry Hill Rd, Livingston Twp., NJ 07039
4beds
--sqft
:
Get pre-qualified$7,474/mo
Single Family Residence
Built in 1966
0.38 Acres Lot
$1,195,300 Zestimate®
$--/sqft
$-- HOA
What's special
Recessed lightingBeautifully refinished wood floorsWalk-out lower levelStunning custom kitchenStainless steel appliancesNewer roofGranite countertop
- 50 days |
- 113 |
- 3 |
Likely to sell faster than
Zillow last checked:
Listing updated:
Listed by:
Didi Rosen 973-495-4801,
Keller Williams Suburban Realty
Source: GSMLS,MLS#: 4035332
Facts & features
Interior
Bedrooms & bathrooms
- Bedrooms: 4
- Bathrooms: 3
- Full bathrooms: 2
- 1/2 bathrooms: 1
Primary bedroom
- Description: 1st Floor, Full Bath, Walk-In Closet
Bedroom 1
- Level: First
- Area: 195
- Dimensions: 15 x 13
Bedroom 2
- Level: First
- Area: 100
- Dimensions: 10 x 10
Bedroom 3
- Level: First
- Area: 156
- Dimensions: 13 x 12
Bedroom 4
- Level: Ground
- Area: 180
- Dimensions: 15 x 12
Primary bathroom
- Features: Stall Shower
Dining room
- Features: Formal Dining Room
- Level: First
- Area: 168
- Dimensions: 14 x 12
Family room
- Level: Ground
- Area: 260
- Dimensions: 20 x 13
Kitchen
- Features: Eat-in Kitchen
- Level: First
- Area: 156
- Dimensions: 13 x 12
Living room
- Level: First
- Area: 234
- Dimensions: 18 x 13
Heating
- 1 Unit, Forced Air, Natural Gas
Cooling
- 1 Unit, Central Air
Appliances
- Included: Gas Cooktop, Dishwasher, Disposal, Dryer, Microwave, Refrigerator, Wall Oven(s) - Electric, Washer, Gas Water Heater
- Laundry: Laundry Room, Ground Level
Features
- Family Room, Office, Powder Room, Utility Room
- Flooring: Carpet, Tile, Wood
- Windows: Blinds
- Basement: None
- Has fireplace: No
Property
Parking
- Total spaces: 2
- Parking features: 2 Car Width, Asphalt, Built-In Garage
- Attached garage spaces: 2
Features
- Levels: Bi-Level
- Patio & porch: Deck, Patio
Lot
- Size: 0.38 Acres
- Dimensions: 109 x 152
- Features: Level
Details
- Parcel number: 1610020020000000170000
Construction
Type & style
- Home type: SingleFamily
- Property subtype: Single Family Residence
Materials
- Composition Siding
- Roof: Asphalt Shingle
Condition
- Year built: 1966
Utilities & green energy
- Gas: Gas-Natural
- Sewer: Public Sewer
- Water: Public
- Utilities for property: Electricity Connected, Natural Gas Connected
Community & HOA
Community
- Subdivision: Cherry Hill
Location
- Region: Livingston
Financial & listing details
- Tax assessed value: $584,400
- Annual tax amount: $14,791
- Date on market: 6/18/2026
- Exclusions: dining room chandelier, tbd-drapes
- Ownership type: Fee Simple
- Electric utility on property: Yes
Estimated market value
$1,195,300
$1.14M - $1.26M
$5,549/mo
Price history
| Date | Event | Price |
|---|---|---|
| 7/1/2026 | Pending sale | $1,150,000 |
Source:  GSMLS #4035332 Report a problem GSMLS #4035332 Report a problem | ||
| 6/18/2026 | Listed for sale | $1,150,000 |
Source: GSMLS #4035332 Report a problem | ||
Public tax history
| Year | Property taxes | Tax assessment |
|---|---|---|
| 2025 | $14,791 +3.5% | $584,400 |
| 2024 | $14,294 +0.6% | $584,400 |
| 2023 | $14,202 | $584,400 |
| 2022 | $14,202 | $584,400 |
| 2021 | $14,202 | $584,400 |
| 2020 | $14,202 +47.7% | $584,400 +7.6% |
| 2019 | $9,619 | $542,900 |
| 2018 | $9,619 -29.1% | $542,900 |
| 2017 | $13,573 +1.5% | $542,900 |
| 2016 | $13,372 +3.4% | $542,900 |
| 2015 | $12,937 +3.9% | $542,900 |
| 2014 | $12,449 +4% | $542,900 |
| 2013 | $11,966 +3% | $542,900 |
| 2012 | $11,613 +3.9% | $542,900 |
| 2011 | $11,178 +4.3% | $542,900 |
| 2010 | $10,717 +0.2% | $542,900 |
| 2009 | $10,695 +5% | $542,900 +649.9% |
| 2008 | $10,187 +8.7% | $72,400 |
| 2007 | $9,369 | $72,400 |
| 2006 | -- | $72,400 |
| 2005 | -- | $72,400 |
| 2004 | $8,891 | $72,400 |
| 2003 | -- | $72,400 |
| 2002 | -- | $72,400 |
| 2001 | -- | $72,400 |
Find assessor info on the county website
Monthly payment
Est. payment
Payment breakdown
Explore the cost of this home by adjusting the details. Changes won't be saved.Climate risks
Neighborhood: 07039
Nearby schools
GreatSchools rating
- 9/10Harrison Elementary SchoolGrades: K-5Distance: 0.4 mi
- 9/10Mt Pleasant Middle SchoolGrades: 6Distance: 0.5 mi
- 9/10Livingston Sr High SchoolGrades: 9-12Distance: 1.5 mi
Schools provided by the listing agent
- High: Livingston
Source: GSMLS. This data may not be complete. We recommend contacting the local school district to confirm school assignments for this home.
- $1,800,0005 bd5 ba-- sqft27 Cherry Hill Rd, Livingston, NJ 07039Sold
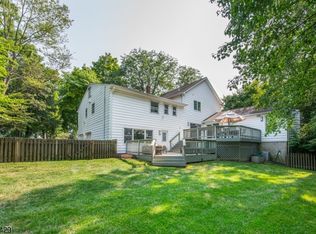
- $1,274,7004 bd3 ba2.1k sqft29 Cherry Hill Rd, Livingston, NJ 07039Off Market
- $1,507,400-- bd-- ba2.2k sqft22 Cherry Hill Rd, Livingston, NJ 07039Off Market
- $1,246,3004 bd3 ba2.1k sqft31 Cherry Hill Rd, Livingston, NJ 07039Off Market
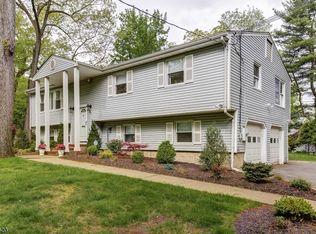
- $1,139,900-- bd-- ba1.9k sqft30 Cherry Hill Rd, Livingston, NJ 07039Off Market
- $1,340,4003 bd3 ba2.1k sqft25 Cherry Hill Rd, Livingston, NJ 07039Off Market
- $1,425,4004 bd4 ba2.2k sqft21 Thurston Dr, Livingston, NJ 07039Off Market
- $1,123,400-- bd-- ba1.9k sqft21 Tuxedo Dr, Livingston, NJ 07039Off Market
A local agent can set up tours, give advice and negotiate with sellers.
Similar homes
- $998,0004 bd2 ba2.8k sqft62 Trocha Ave, Livingston Twp., NJ 07039For Sale
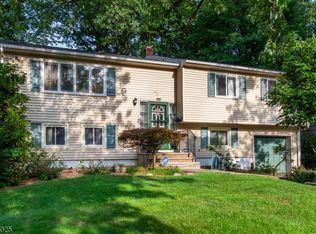 MLS ID #4031859, Anna Burbage, Coldwell Banker Realty. GSMLS
 - $999,9994 bd3 ba-- sqft27 Harvest Ln, Livingston Twp., NJ 07039For Sale
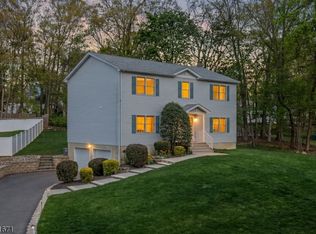 MLS ID #4036718, Scott Shuman, Keller Williams Realty. GSMLS
 - $1,097,0004 bd3 ba-- sqft48 Sherbrooke Dr, Florham Park Boro, NJ 07932For Sale
 MLS ID #4045213, Teresa Losi, Weichert Realtors. GSMLS
 - $1,120,0004 bd4 ba-- sqft81 Poplar Dr, Hanover Twp., NJ 07950For Sale
 MLS ID #4045202, Elizabeth Harper, Keller Williams Prosperity Realty. GSMLS
 - $649,0003 bd2 ba-- sqft63 Hazel Ave, Livingston Twp., NJ 07039For SaleMLS ID #4043347, Michael Martinetti, Keller Williams Realty. GSMLS
- $1,225,0005 bd4 ba-- sqft15 Byron Rd, North Caldwell Boro, NJ 07006For SaleMLS ID #4044277, Bernard H Mcnichol, Coldwell Banker Realty. GSMLS
- $1,495,0005 bd5 ba-- sqft328 Hillside Ave, Livingston Twp., NJ 07039For SaleMLS ID #4042891, Ellen Gonik, Coldwell Banker Realty. GSMLS
- $1,149,0005 bd3 ba-- sqft5 Birdseye Gln, Verona Twp., NJ 07044For SaleMLS ID #4042752, Patricia Bishop, Bhhs Fox & Roach. GSMLS
- $799,9003 bd2 ba-- sqft21 Crossbrook Rd, Livingston Twp., NJ 07039For SaleMLS ID #4043740, Erik J. Goldfarb, Exp Realty, Llc. GSMLS
- $1,175,0004 bd3 ba-- sqft133 Sandra Dr, Parsippany-Troy Hills Twp., NJ 07054For SaleMLS ID #4042857, Jacqueline Scura, Compass Of New Jersey. GSMLS
- $1,150,0005 bd4 ba-- sqft37 Continental Rd, Parsippany-Troy Hills Twp., NJ 07950For SaleMLS ID #4044654, Neel Patel, Halo Realty Properties Llc. GSMLS
- $1,100,0004 bd4 ba2k sqft14 Brook Ct, Summit City, NJ 07901For SaleMLS ID #4045063, Joseph Eberle, Weichert Realtors. GSMLS
- $989,0004 bd3 ba-- sqft5 Pletcher Pl, Morris Twp., NJ 07960For SaleMLS ID #4044417, Adrienne Francis, Keller Williams Metropolitan. GSMLS
- $1,133,3504 bd3 ba4.5k sqft156 Kingsland Rd, Boonton Twp., NJ 07005For SaleMLS ID #4037154, Glen Baker, Re/Max Select. GSMLS
- $1,190,0005 bd5 ba-- sqft97 Poplar Dr, Hanover Twp., NJ 07927For SaleMLS ID #4044037, Elizabeth Harper, Keller Williams Prosperity Realty. GSMLS
- $1,699,0005 bd5 ba-- sqft225 Walnut St, Livingston Twp., NJ 07039For SaleMLS ID #4035164, Anthony Vetrano, Weichert Realtors. GSMLS
- $899,0004 bd3 ba-- sqft23 Haller Dr, Cedar Grove Twp., NJ 07009For SaleMLS ID #4045008, Mary Therese Baird, Brown Harris Stevens New Jersey. GSMLS
- $1,200,0003 bd3 ba2.1k sqft6 Woodbine Cir, New Providence Boro, NJ 07974For SaleMLS ID #4043884, Joseph Eberle, Weichert Realtors. GSMLS
- $1,275,0004 bd6 ba-- sqft1511 Long Hill Rd, Long Hill Twp., NJ 07946For SaleMLS ID #4045138, Christina Roche, Nexthome Premier. GSMLS
- $1,200,0004 bd3 ba-- sqft7 Hawthorne Ave, Glen Ridge Boro Twp., NJ 07028For SaleMLS ID #4038908, Dorota Chojnacki, Coccia Realty Bhgre. GSMLS
