Skip main navigation
Off market
  • $251,500

    24 Chester Ave #36-000, Clifton Heights, PA 19018

    4beds
    --baths
    1,400sqft
    Single Family Residence
    Built in 1948
    6,969 Square Feet Lot
    $251,500 Zestimate®
    $180/sqft
    $2,322 Estimated rent

    Home value

    $251,500

    $211,000 - $289,000

    $2,322/mo

    Zestimate® history
    Loading
    Loading...

    Owner options

    List your home for rent

    $2,322/mo

    Rent Zestimate®

    Find your next renter with Zillow Rental Manager. Plus, with online applications, you can quickly screen prospective tenants – for free.

    Learn more

    $2,322/mo

    Rent Zestimate®

    Refinance and save

    $1,735/mo

    Est. payment

    Refinancing to a lower rate could help reduce your monthly payments and save thousands over the life of the loan.

    See today's rates

    $1,735/mo

    Est. payment

    Explore your selling options

    Work with a Zillow partner agent

    Leverage their expertise and Zillow's premium Showcase listings to get your home seen by more buyers.

    Get started

    List with your own agent

    Get your home in front of millions of buyers by listing it on Zillow.

    Learn how to do it

    Sell it yourself

    Take full control of how buyers see your home on Zillow by listing For Sale by Owner (FSBO).

    List your home

    What's special

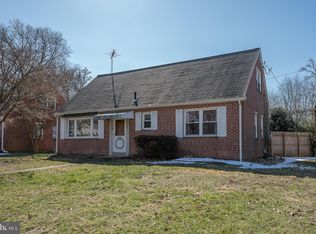
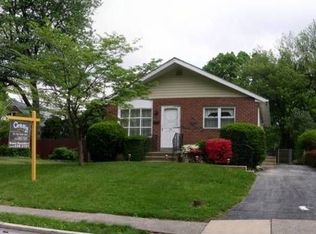
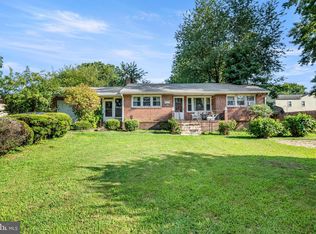
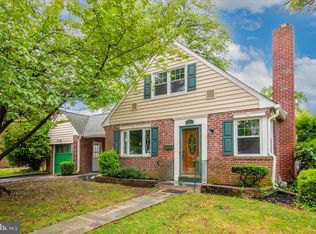
    Up to $10,000 GRANT available with no payback !!! Nestled within the charming streets of an established, picturesque neighborhood, this single-family house epitomizes the perfect blend of classic charm and modern elegance. This delightful home features a welcoming façade, combining traditional architectural elements with contemporary upgrades. A one-car garage stands adjacent to the main structure, providing convenient parking and storage space for your vehicle and more. The highlight of this house is the breezeway, a captivating architectural feature that not only connects the garage to the main house but also serves as a tranquil outdoor living space, perfect for sipping your morning coffee or enjoying a book on a sunny afternoon. Upon entering the house, you are immediately struck by the sense of space and light that pervades every room. The recent renovation has been executed with an unwavering commitment to quality and style. The interior boasts an open-concept design, creating a seamless flow from room to room. The hardwood floors throughout the main living areas add warmth and character, while the fresh, neutral color palette provides a clean canvas for your personal design touches! The house boasts four spacious bedrooms & two full bathrooms have been thoughtfully designed and upgraded with modern fixtures and finishes, offering a spa-like experience for residents and guests alike. The living room is an inviting space with a decorative fireplace, that connects seamlessly to the dining area, providing an ideal layout for entertaining. The Kitchen-AMAZING!! A chefs dream! With its prime location in an established neighborhood, this house offers the best of both worlds: the tranquility of a friendly community and easy access to all the amenities a modern lifestyle demands. It is move-in ready, waiting for you to make it your forever home. Don't miss this opportunity to experience the perfect blend of classic charm and modern living in a beautifully renovated four-bedroom, two-bath home with a one-car garage and breezeway. TAXES listed were from the previous owner who received a Veterans discount.

    This property is not currently displayed as for sale or rent on Zillow. This may be different from what's on other websites or public sources.

    Zillow last checked:

    Listing updated:

    Source: HomeServices Property Management,MLS#: PADE2053988MLS Logo

    Facts & features

    Interior

    Bedrooms & bathrooms
    • Bedrooms: 4
    • Full bathrooms: 2
    Heating
    • Forced Air
    Cooling
    • Central A/C
    Features
    • Basement: Full
    • Number of fireplaces: 1
    Interior area
    • Total interior livable area: 1,400 sqft

    Property

    Parking
    • Parking features: Attached Garage, Driveway, Garage - Front Entry
    • Has uncovered spaces: Yes
    Lot
    • Size: 6,969 Square Feet
    • Dimensions: 76.00 x 95.00

    Construction

    Type & style
    • Home type: SingleFamily
    • Architectural style: Detached
    • Property subtype: Single Family Residence
    Materials
    • Brick
    Condition
    • New construction: No
    • Year built: 1948

    Utilities & green energy

    • Sewer: Public Sewer
    • Water: Public

    Community & HOA

    Community
    • Subdivision: None Available
    Location
    • Region: Clifton Heights

    Financial & listing details

    • Price per square foot: $180/sqft
    • Annual tax amount: $3,024
    • Date on market: 9/28/2023
    • Ownership: Fee Simple

    Price history

    Price history is unavailable.

    Public tax history

    Tax history is unavailable.

    Neighborhood: 19018

    Nearby schools

    GreatSchools rating
    Schools provided by the listing agent
    • District: William Penn

    Source: HomeServices Property Management. This data may not be complete. We recommend contacting the local school district to confirm school assignments for this home.

    Get a cash offer in 3 minutes
    Find out how much your home could sell for in as little as 3 minutes with a no-obligation cash offer.
    Estimated market value
    $251,500
    Get a cash offer in 3 minutes
    Find out how much your home could sell for in as little as 3 minutes with a no-obligation cash offer.
    Estimated market value
    $251,500