Skip main navigation
Off market
  • $772,100

    24 Chestnut Dr, Doylestown, PA 18901

    4beds
    2,770sqft
    SingleFamily
    Built in 1966
    0.48 Acres Lot
    $772,100 Zestimate®
    $279/sqft
    $3,959 Estimated rent

    Home value

    $772,100

    $726,000 - $826,000

    $3,959/mo

    Zestimate® history
    Loading
    Loading...

    Owner options

    List your home for rent

    $3,959/mo

    Rent Zestimate®

    Find your next renter with Zillow Rental Manager. Plus, with online applications, you can quickly screen prospective tenants – for free.

    Learn more

    $3,959/mo

    Rent Zestimate®

    Refinance and save

    $4,882/mo

    Est. payment

    Refinancing to a lower rate could help reduce your monthly payments and save thousands over the life of the loan.

    See today's rates

    $4,882/mo

    Est. payment

    Explore your selling options

    Work with a Zillow partner agent

    Leverage their expertise and Zillow's premium Showcase listings to get your home seen by more buyers.

    Get started

    List with your own agent

    Get your home in front of millions of buyers by listing it on Zillow.

    Learn how to do it

    Sell it yourself

    Take full control of how buyers see your home on Zillow by listing For Sale by Owner (FSBO).

    List your home

    What's special

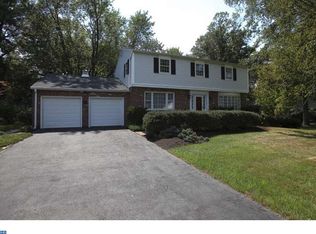
    A HOME FOR ALL SEASONS graciously awaits you in this grand center hall stone colonial oozing with charm beginning with the pleasant respite of the Well shrubbed and tree shaded side porch to a relaxing and sunny back screened-in porch and courtyard. Both areas nicely extend the living space in warmer months of this above average sized home. The welcoming Foyer is ceramic tiled with large coat closet. I was delighted by the awesome size of the Formal Living Room and Dining Room and it was noted that most floors were hardwood and the staircase shows oak treads with a carpet runner. You will enjoy filling all the rooms of this memory maker with your own personal touches and upgrades. It's easy to relax by the coziness of a bricked Gathering Room Fireplace with handsomely raised hearth. Remarkably, the entire exterior of the Fireplace is bricked as well. The two operable skylights afford plenty of natural light in addition to the triple half bay window. This room conveniently flows to a well-equipped eat-in-kitchen. Pretty oak cabinets with appliance garage, under mount porcelain sink, chrome faucets, recess lighting, ceramic tiled backsplash, double pantry and Whirlpool Electric cooktop stove showcasing a GE Space maker Microwave above it. As winter returns, you will be thrilled to have the Well McClain boiler, Gas Hot Water Baseboard System with 4 zone heat control. The bedrooms are all very spacious with ample closet capacity, a double linen closet and whole house fan with is thermostatically controlled attic fan to ensure the optimum in quality air exchange throughout. In addition, your Central Air is cooled by 2 units that adequately handle the flow for an even temperature throughout. There is a walk-up attic from the second bedroom for extra handy storage. The basement boasts a finished room that could be turned into a terrific man cave or hobby center. After you've digested all the interior living space, next, direct your attention to the lovely side

    This property is off market, which means it's not currently listed for sale or rent on Zillow. This may be different from what's available on other websites or public sources.

    Facts & features

    Interior

    Bedrooms & bathrooms
    • Bedrooms: 4
    • Bathrooms: 3
    • Full bathrooms: 2
    • 1/2 bathrooms: 1
    Heating
    • Baseboard, Gas
    Cooling
    • Central
    Appliances
    • Included: Dishwasher, Microwave
    Features
    • Master Bath(s), Attic/House Fan, Kitchen - Eat-In, Stall Shower
    • Flooring: Hardwood
    • Has fireplace: Yes
    • Fireplace features: wood stove
    Interior area
    • Total interior livable area: 2,770 sqft

    Property

    Parking
    • Parking features: Carport, Garage - Attached
    Features
    • Exterior features: Wood
    Lot
    • Size: 0.48 Acres
    Details
    • Parcel number: 08013014060

    Construction

    Type & style
    • Home type: SingleFamily
    Materials
    • Frame
    Condition
    • Year built: 1966

    Community & neighborhood

    Location
    • Region: Doylestown

    Other

    Other facts
    • Appliances: Cooktop, Oven - Self Cleaning
    • Cooling Type: Air Purification System
    • Heating Type: Zoned, Hot Water
    • Heating YN: Y
    • Property Type: Residential
    • Bathrooms Half: 1
    • Ownership Interest: Fee Simple
    • Structure Type: Detached
    • Construction Materials: Aluminum Siding, Stone
    • Bathrooms Full: 2
    • Interior Features: Master Bath(s), Attic/House Fan, Kitchen - Eat-In, Stall Shower
    • Parking Features: Asphalt Driveway
    • Above Grade Fin SQFT: 2770
    • Tax Annual Amount: 6081.0
    • Standard Status: Active
    • Type of Parking: Driveway, Other
    • Pool: No Pool
    • Garage Features: Garage Door Opener, Inside Access
    • Total SQFT Source: Assessor
    • Tax Lot: 014-060

    Price history

    DateEventPrice
    5/17/2019Listing removed$469,000$169/sqft
    Source: RE/MAX Action Realty #1009920170 Report a problem
    5/16/2019Listed for sale$469,000+4.2%$169/sqft
    Source: RE/MAX Action Realty #1009920170 Report a problem
    5/13/2019Sold$450,000-4.1%$162/sqft
    Source: Public Record Report a problem
    3/13/2019Pending sale$469,000$169/sqft
    Source: RE/MAX Action Realty #1009920170 Report a problem
    1/3/2019Price change$469,000-2.1%$169/sqft
    Source: RE/MAX Action Realty-Horsham #1009920170 Report a problem
    11/29/2018Price change$479,000-1.2%$173/sqft
    Source: RE/MAX Action Realty-Horsham #1009920170 Report a problem
    11/14/2018Price change$485,000-2.4%$175/sqft
    Source: RE/MAX Action Realty-Horsham #1009920170 Report a problem
    10/12/2018Listed for sale$497,000$179/sqft
    Source: RE/MAX Action Realty-Horsham #1009920170 Report a problem

    Public tax history

    YearProperty taxesTax assessment
    2025$7,035 $37,600
    2024$7,035 +9%$37,600
    2023$6,453 +1.4%$37,600
    2022$6,364 +1.1%$37,600
    2021$6,294 +1.1%$37,600
    2020$6,225 +2.4%$37,600
    2018$6,081 $37,600
    2017-- $37,600
    2016-- $37,600
    2015-- $37,600
    2014-- $37,600
    2013-- $37,600
    2012-- $37,600
    2011-- $37,600
    2010-- $37,600
    2009-- $37,600
    2008-- $37,600
    2007-- $37,600
    2006-- $37,600
    2005-- $37,600 +300%
    2004-- $9,400
    2003-- $9,400
    2002-- $9,400
    2000-- $9,400

    Find assessor info on the county website

    Neighborhood: 18901

    Nearby schools

    GreatSchools rating
    Schools provided by the listing agent
    • High: Central Bucks High School West
    • District: Central Bucks

    Source: The MLS. This data may not be complete. We recommend contacting the local school district to confirm school assignments for this home.

    Get a cash offer in 3 minutes
    Find out how much your home could sell for in as little as 3 minutes with a no-obligation cash offer.
    Estimated market value
    $772,100
    Get a cash offer in 3 minutes
    Find out how much your home could sell for in as little as 3 minutes with a no-obligation cash offer.
    Estimated market value
    $772,100