Home sweet home located in an ideal setting, on a tree-lined street, with sidewalks. Just a block from the Danvers Rail Trail, this beautifully updated home blends charm, convenience, and modern comfort. Enjoy morning strolls or bike rides along 4+ scenic miles connecting parks, schools, and vibrant downtown Danvers. At home, relax in your private, fenced yard or entertain on the oversized wraparound deck. A former seasonal porch has been transformed into a versatile bonus room, perfect as an office, while an inviting upstairs nook awaits your home library. Extensively renovated between 2013-2016 and impeccably maintained, this turnkey home is move-in ready. Plus, with local favorites like The Modern Butcher and Sawasdee just blocks away, the best of Danvers is right at your doorstep. Come see why this home is the one you've been waiting for and be prepared for love at first sight. Private showings by appointment.
Sold for $660,000
$660,000
24 Chestnut St, Danvers, MA 01923
2beds
1,243sqft
Single Family Residence
Built in 1800
8,002 Square Feet Lot
$661,100 Zestimate®
$531/sqft
$3,628 Estimated rent
Home value
$661,100
$602,000 - $727,000
$3,628/mo
Zestimate® history
Owner options
List your home for rent
$3,628/mo
Rent Zestimate®
Find your next renter with Zillow Rental Manager. Plus, with online applications, you can quickly screen prospective tenants – for free.
$3,628/mo
Rent Zestimate®
Refinance and save
$4,375/mo
Est. payment
Refinancing to a lower rate could help reduce your monthly payments and save thousands over the life of the loan.
$4,375/mo
Est. payment
Explore your selling options
Work with a Zillow partner agent
Leverage their expertise and Zillow's premium Showcase listings to get your home seen by more buyers.
Get startedList with your own agent
Get your home in front of millions of buyers by listing it on Zillow.
Learn how to do itSell it yourself
Take full control of how buyers see your home on Zillow by listing For Sale by Owner (FSBO).
List your homeWhat's special
Versatile bonus roomOversized wraparound deckBeautifully updated homeTree-lined streetInviting upstairs nookPrivate fenced yard
Zillow last checked:
Listing updated:
Listed by:
Diantha Phothisan 978-810-2747,
Engel & Volkers By the Sea 978-865-1168
Bought with:
Sheri Ayers Trocchi
J. Barrett & Company
Source: MLS PIN,MLS#: 73348941
Facts & features
Interior
Bedrooms & bathrooms
- Bedrooms: 2
- Bathrooms: 2
- Full bathrooms: 2
Primary bedroom
- Features: Ceiling Fan(s), Flooring - Wood
- Level: Second
- Area: 234.9
- Dimensions: 14.5 x 16.2
Bedroom 2
- Features: Flooring - Wood
- Level: Second
- Area: 161.71
- Dimensions: 10.3 x 15.7
Bathroom 1
- Features: Bathroom - Full, Flooring - Vinyl
- Level: First
- Area: 76.5
- Dimensions: 10.2 x 7.5
Bathroom 2
- Features: Bathroom - Full, Flooring - Stone/Ceramic Tile
- Level: Second
- Area: 79.17
- Dimensions: 8.7 x 9.1
Dining room
- Features: Flooring - Wood, Recessed Lighting
- Level: First
- Area: 101.38
- Dimensions: 8.11 x 12.5
Kitchen
- Features: Flooring - Vinyl, Recessed Lighting
- Level: First
- Area: 208.06
- Dimensions: 10.3 x 20.2
Living room
- Features: Ceiling Fan(s), Flooring - Wood, Recessed Lighting
- Level: Main,First
- Area: 172.92
- Dimensions: 13.1 x 13.2
Heating
- Baseboard, Natural Gas
Cooling
- Window Unit(s)
Appliances
- Included: Gas Water Heater, Range, Dishwasher, Disposal, Microwave, Refrigerator, Washer, Dryer
- Laundry: In Basement, Electric Dryer Hookup, Washer Hookup
Features
- Bonus Room, Wired for Sound, Internet Available - Broadband, Internet Available - DSL, High Speed Internet, Internet Available - Satellite
- Flooring: Wood, Flooring - Stone/Ceramic Tile
- Doors: French Doors
- Basement: Full,Interior Entry,Bulkhead
- Has fireplace: No
Interior area
- Total structure area: 1,243
- Total interior livable area: 1,243 sqft
- Finished area above ground: 1,243
Property
Parking
- Total spaces: 4
- Parking features: Paved Drive, Off Street, Paved
- Uncovered spaces: 4
Features
- Patio & porch: Deck, Deck - Composite, Patio
- Exterior features: Deck, Deck - Composite, Patio, Storage, Fenced Yard
- Fencing: Fenced/Enclosed,Fenced
Lot
- Size: 8,002 Square Feet
- Features: Easements, Gentle Sloping
Details
- Parcel number: M:035 L:170 P:,1876397
- Zoning: R2
Construction
Type & style
- Home type: SingleFamily
- Architectural style: Colonial
- Property subtype: Single Family Residence
Materials
- Frame
- Foundation: Stone
- Roof: Shingle
Condition
- Year built: 1800
Utilities & green energy
- Electric: 200+ Amp Service
- Sewer: Public Sewer
- Water: Public
- Utilities for property: for Gas Range, for Gas Oven, for Electric Dryer, Washer Hookup
Community & HOA
Community
- Features: Public Transportation, Shopping, Park, Walk/Jog Trails, Bike Path, Highway Access, Private School, Public School, Sidewalks
HOA
- Has HOA: No
Location
- Region: Danvers
Financial & listing details
- Price per square foot: $531/sqft
- Tax assessed value: $520,000
- Annual tax amount: $5,715
- Date on market: 1/20/2026
- Road surface type: Paved
Price history
| Date | Event | Price |
|---|---|---|
| 5/15/2025 | Sold | $660,000+22.2%$531/sqft |
Source: MLS PIN #73348941 Report a problem | ||
| 3/26/2025 | Listed for sale | $540,000+17.6%$434/sqft |
Source: MLS PIN #73348941 Report a problem | ||
| 3/5/2019 | Sold | $459,000$369/sqft |
Source: Public Record Report a problem | ||
| 1/15/2019 | Listed for sale | $459,000+66.4%$369/sqft |
Source: A & S Realty Co., Inc. #72441118 Report a problem | ||
| 3/4/2013 | Listing removed | $275,900$222/sqft |
Source: Dan Bennett Real Estate #71429080 Report a problem | ||
| 2/8/2013 | Price change | $275,900-1.4%$222/sqft |
Source: Dan Bennett Real Estate #71429080 Report a problem | ||
| 1/1/2013 | Price change | $279,900-2%$225/sqft |
Source: Dan Bennett Real Estate #71429080 Report a problem | ||
| 9/26/2012 | Price change | $285,500-2.9%$230/sqft |
Source: Dan Bennett Real Estate #71429080 Report a problem | ||
| 9/2/2012 | Listed for sale | $294,000$237/sqft |
Source: Dan Bennett Real Estate #71429080 Report a problem | ||
Public tax history
| Year | Property taxes | Tax assessment |
|---|---|---|
| 2025 | $5,715 +2.6% | $520,000 +3.8% |
| 2024 | $5,568 +5.1% | $501,200 +11.2% |
| 2023 | $5,297 | $450,800 |
| 2022 | $5,297 +4.7% | $450,800 +19% |
| 2021 | $5,057 +6.1% | $378,800 +3.8% |
| 2020 | $4,766 +6.8% | $364,900 +8.6% |
| 2019 | $4,461 +2.9% | $335,900 +4.9% |
| 2018 | $4,337 +2.9% | $320,300 +7.8% |
| 2017 | $4,214 +0.8% | $297,000 +0.8% |
| 2016 | $4,182 +6% | $294,500 +11.3% |
| 2015 | $3,945 +2.1% | $264,600 +1.7% |
| 2014 | $3,864 +2.1% | $260,200 |
| 2013 | $3,783 +3.8% | $260,200 -0.5% |
| 2012 | $3,643 +4% | $261,500 |
| 2011 | $3,504 -1.2% | $261,500 -9.9% |
| 2010 | $3,547 +3.7% | $290,300 -4.9% |
| 2009 | $3,421 +4% | $305,200 -3.5% |
| 2008 | $3,290 +6.3% | $316,300 -4.8% |
| 2007 | $3,095 +7.9% | $332,100 +14.6% |
| 2006 | $2,869 -0.9% | $289,800 +2.9% |
| 2005 | $2,895 -3% | $281,600 +3% |
| 2004 | $2,986 +9.7% | $273,400 +25.7% |
| 2003 | $2,721 +4.9% | $217,500 +8.4% |
| 2002 | $2,593 -3.6% | $200,700 +31.8% |
| 1998 | $2,690 | $152,300 |
Find assessor info on the county website
Neighborhood: 01923
Nearby homes
- $662,3003 bd1 ba1.3k sqft22 Chestnut St, Danvers, MA 01923Off Market
- $914,0008 bd3 ba2.7k sqft26 Chestnut St, Danvers, MA 01923Off Market
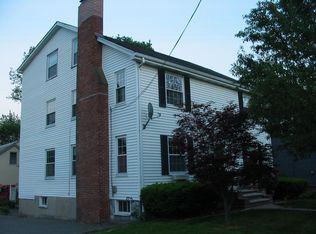
- $694,6005 bd2 ba1.8k sqft48 Columbia Rd, Danvers, MA 01923Off Market
- $749,4003 bd1 ba2.5k sqft2 Winslow Rd, Danvers, MA 01923Off Market
- $927,0006 bd3 ba3.1k sqft19 Chestnut St, Danvers, MA 01923Off Market
- $681,0003 bd1 ba1.2k sqft27 Chestnut St, Danvers, MA 01923Sold
- $716,4003 bd2 ba1.8k sqft28 Chestnut St, Danvers, MA 01923Off Market
- $619,5002 bd1 ba1.5k sqft3 Puritan Rd, Danvers, MA 01923Off Market
Nearby schools
GreatSchools rating
- 7/10Thorpe Elementary SchoolGrades: K-5Distance: 0.6 mi
- 4/10Holten Richmond Middle SchoolGrades: 6-8Distance: 0.5 mi
- 5/10Danvers High SchoolGrades: 9-12Distance: 0.8 mi
Schools provided by the listing agent
- Elementary: Thorpe
- Middle: Holten-Richmond
- High: Danvers Hs
Source: MLS PIN. This data may not be complete. We recommend contacting the local school district to confirm school assignments for this home.
Get a cash offer in 3 minutes
Find out how much your home could sell for in as little as 3 minutes with a no-obligation cash offer.
Estimated market value
$661,100
Get a cash offer in 3 minutes
Find out how much your home could sell for in as little as 3 minutes with a no-obligation cash offer.
Estimated market value
$661,100
- Massachusetts
- Essex County
- Danvers
- 01923
- 24 Chestnut St
