Welcome to Rocky Nook in the heart of Kingston. Just renovated, this home sits on a desirable corner lot, with lovely landscaping and ocean breezes. Enjoy morning coffee on a sunlit front patio, and relax and entertain in your private fenced back yard. Inside, the open floor plan is filled with natural light featuring new white oak floors, fresh paint throughout, new bedroom carpeting, new windows, new lighting and ceiling fans, new kitchen with induction cooktop, and new bathrooms. The spacious living area includes a brick wood-burning fireplace which flows into a large dining area with expansive windows overlooking the yard. The main level offers a kitchen with walk-in pantry, laundry room,full bathroom, and flexible bonus space ideal for a playroom, mudroom, or home office. Upstairs are three bright bedrooms and a full bath with flex space for a bedroom, den, or office. Two bedrooms offer partial Ocean views. New Water Heater and Oil burner. Newer Roof and Cedar siding.New Shed.
Sold for $840,000
$840,000
24 Chilton Ave, Kingston, MA 02364
3beds
1,807sqft
Single Family Residence
Built in 1900
4,920 Square Feet Lot
$814,000 Zestimate®
$465/sqft
$3,213 Estimated rent
Home value
$814,000
$773,000 - $855,000
$3,213/mo
Zestimate® history
Owner options
List your home for rent
$3,213/mo
Rent Zestimate®
Find your next renter with Zillow Rental Manager. Plus, with online applications, you can quickly screen prospective tenants – for free.
$3,213/mo
Rent Zestimate®
Refinance and save
$5,823/mo
Est. payment
Refinancing to a lower rate could help reduce your monthly payments and save thousands over the life of the loan.
$5,823/mo
Est. payment
Explore your selling options
Work with a Zillow partner agent
Leverage their expertise and Zillow's premium Showcase listings to get your home seen by more buyers.
Get startedList with your own agent
Get your home in front of millions of buyers by listing it on Zillow.
Learn how to do itSell it yourself
Take full control of how buyers see your home on Zillow by listing For Sale by Owner (FSBO).
List your homeWhat's special
Brick wood-burning fireplaceNewer roofLaundry roomDesirable corner lotNew shedKitchen with walk-in pantryNew windows
Zillow last checked:
Listing updated:
Listed by:
Rachael Staab 703-507-0354,
Gibson Sotheby's International Realty 781-749-8833,
Rachael Staab 703-507-0354
Bought with:
Alison Shanley Kennedy
Keller Williams Realty Signature Properties
Source: MLS PIN,MLS#: 73477344
Facts & features
Interior
Bedrooms & bathrooms
- Bedrooms: 3
- Bathrooms: 2
- Full bathrooms: 2
Primary bedroom
- Features: Ceiling Fan(s), Closet/Cabinets - Custom Built, Flooring - Wall to Wall Carpet, Remodeled, Lighting - Pendant
- Level: Second
- Area: 216
- Dimensions: 12 x 18
Bedroom 2
- Features: Flooring - Wall to Wall Carpet, Remodeled
- Level: Second
- Area: 140
- Dimensions: 10 x 14
Bedroom 3
- Features: Flooring - Wall to Wall Carpet, Remodeled
- Level: Second
- Area: 228
- Dimensions: 12 x 19
Bathroom 1
- Features: Bathroom - Full, Bathroom - Tiled With Shower Stall, Vaulted Ceiling(s), Flooring - Stone/Ceramic Tile, Recessed Lighting, Remodeled
- Level: First
- Area: 25
- Dimensions: 5 x 5
Bathroom 2
- Features: Bathroom - Full, Bathroom - Tiled With Tub & Shower, Closet - Linen, Flooring - Stone/Ceramic Tile, Countertops - Stone/Granite/Solid, Cabinets - Upgraded, Remodeled, Lighting - Sconce
- Level: Second
- Area: 80
- Dimensions: 8 x 10
Dining room
- Features: Closet/Cabinets - Custom Built, Flooring - Hardwood, Cable Hookup, High Speed Internet Hookup, Open Floorplan, Remodeled, Lighting - Pendant
- Level: First
- Area: 168
- Dimensions: 12 x 14
Family room
- Level: First
Kitchen
- Features: Pantry, Countertops - Stone/Granite/Solid, Remodeled, Stainless Steel Appliances, Storage, Lighting - Overhead
- Level: First
- Area: 63
- Dimensions: 9 x 7
Living room
- Features: Flooring - Hardwood, Cable Hookup, High Speed Internet Hookup, Open Floorplan, Remodeled, Lighting - Overhead
- Level: First
- Area: 228
- Dimensions: 19 x 12
Heating
- Baseboard, Oil
Cooling
- None
Appliances
- Included: Water Heater, Range, Dishwasher, Disposal, Microwave, Refrigerator, Freezer, Other
- Laundry: Electric Dryer Hookup, Washer Hookup, Lighting - Overhead, First Floor
Features
- Flooring: Carpet, Hardwood
- Windows: Insulated Windows
- Has basement: No
- Number of fireplaces: 1
- Fireplace features: Living Room
Interior area
- Total structure area: 1,807
- Total interior livable area: 1,807 sqft
- Finished area above ground: 1,807
Property
Parking
- Total spaces: 2
- Parking features: Off Street, Paved
- Uncovered spaces: 2
Accessibility
- Accessibility features: No
Features
- Patio & porch: Porch, Covered
- Exterior features: Porch, Covered Patio/Deck, Rain Gutters, Storage, Fenced Yard
- Fencing: Fenced
- Has view: Yes
- View description: Water, Bay, Ocean
- Has water view: Yes
- Water view: Bay,Ocean,Water
- Waterfront features: Bay, 0 to 1/10 Mile To Beach, Beach Ownership(Private, Association)
Lot
- Size: 4,920 Square Feet
- Features: Corner Lot, Easements
Details
- Parcel number: M:0049 B:0059,1052045
- Zoning: RES
Construction
Type & style
- Home type: SingleFamily
- Architectural style: Colonial
- Property subtype: Single Family Residence
Materials
- Foundation: Concrete Perimeter
- Roof: Wood
Condition
- Year built: 1900
Utilities & green energy
- Electric: 110 Volts, Circuit Breakers
- Sewer: Public Sewer
- Water: Public
- Utilities for property: for Electric Range, for Electric Dryer, Washer Hookup
Community & HOA
Community
- Features: Public Transportation, Shopping, Tennis Court(s), Park, Highway Access, Public School
HOA
- Has HOA: Yes
- HOA fee: $150 annually
Location
- Region: Kingston
Financial & listing details
- Price per square foot: $465/sqft
- Tax assessed value: $556,300
- Annual tax amount: $7,215
- Date on market: 9/13/2026
Price history
| Date | Event | Price |
|---|---|---|
| 4/13/2026 | Sold | $840,000+5.1%$465/sqft |
Source: MLS PIN #73477344 Report a problem | ||
| 3/11/2026 | Contingent | $799,000$442/sqft |
Source: MLS PIN #73477344 Report a problem | ||
| 3/4/2026 | Listed for sale | $799,000+31%$442/sqft |
Source: MLS PIN #73477344 Report a problem | ||
| 6/26/2023 | Sold | $610,000-3%$338/sqft |
Source: MLS PIN #73102543 Report a problem | ||
| 5/18/2023 | Contingent | $629,000$348/sqft |
Source: MLS PIN #73102543 Report a problem | ||
| 4/26/2023 | Listed for sale | $629,000+77.2%$348/sqft |
Source: MLS PIN #73102543 Report a problem | ||
| 10/1/2004 | Sold | $355,000+104%$196/sqft |
Source: Public Record Report a problem | ||
| 9/17/1999 | Sold | $174,000+16%$96/sqft |
Source: Public Record Report a problem | ||
| 9/16/1987 | Sold | $150,000$83/sqft |
Source: Public Record Report a problem | ||
Public tax history
| Year | Property taxes | Tax assessment |
|---|---|---|
| 2025 | $7,215 +8% | $556,300 +5.9% |
| 2024 | $6,678 +9.9% | $525,400 +15.5% |
| 2023 | $6,079 -2.7% | $455,000 +6.2% |
| 2022 | $6,246 +11.1% | $428,400 +22.6% |
| 2021 | $5,620 -0.2% | $349,500 +1% |
| 2020 | $5,631 +12.4% | $345,900 +13.7% |
| 2019 | $5,009 +7% | $304,300 +6.9% |
| 2018 | $4,682 +5.8% | $284,600 +6.1% |
| 2017 | $4,427 +1.4% | $268,300 +8.2% |
| 2016 | $4,366 +3.1% | $247,900 -0.8% |
| 2015 | $4,235 +3.5% | $250,000 +1.9% |
| 2014 | $4,093 +1.3% | $245,400 -0.3% |
| 2013 | $4,039 +5.7% | $246,100 -1.2% |
| 2012 | $3,820 +2.5% | $249,200 -2% |
| 2011 | $3,727 +1.5% | $254,400 -6.2% |
| 2010 | $3,673 -3.6% | $271,300 -11% |
| 2009 | $3,811 +1.2% | $304,900 -3.8% |
| 2008 | $3,767 +8.6% | $317,100 -5.8% |
| 2007 | $3,470 +13.2% | $336,600 +12.3% |
| 2006 | $3,065 -7.1% | $299,600 +2.4% |
| 2005 | $3,299 +12.8% | $292,700 +9.6% |
| 2004 | $2,925 +17.1% | $267,100 +53% |
| 2003 | $2,497 +3.9% | $174,600 |
| 2001 | $2,404 +30.8% | $174,600 +60.9% |
| 1999 | $1,838 | $108,500 |
Find assessor info on the county website
Neighborhood: 02364
Nearby homes
- $612,1002 bd2 ba1.7k sqft22 Chilton Ave, Kingston, MA 02364Off Market

- $537,1003 bd1 ba1.2k sqft20 Chilton Ave, Kingston, MA 02364Off Market
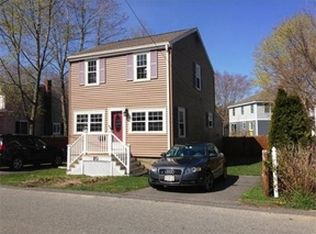
- $417,6002 bd1 ba804 sqft17 West Ave, Kingston, MA 02364Off Market
- $789,1003 bd3 ba1.9k sqft25 Chilton Ave, Kingston, MA 02364Off Market
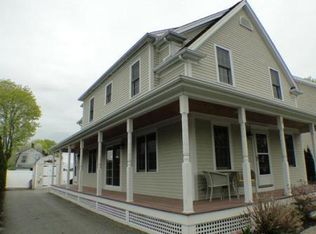
- $794,1003 bd3 ba2.4k sqft24 West Ave, Kingston, MA 02364Off Market
- $1,019,0004 bd4 ba2.7k sqft23 Chilton Ave, Kingston, MA 02364Sold
- $650,4003 bd3 ba1.9k sqft27 Chilton Ave, Kingston, MA 02364Off Market
- $379,3002 bd1 ba874 sqft15 West Ave, Kingston, MA 02364Off Market
Nearby schools
GreatSchools rating
- NAKingston Elementary SchoolGrades: K-2Distance: 1.2 mi
- 6/10Silver Lake Regional Middle SchoolGrades: 7-8Distance: 4.4 mi
- 6/10Silver Lake Regional High SchoolGrades: 9-12Distance: 4.5 mi
Schools provided by the listing agent
- Elementary: Kingston Elementary
- Middle: Silver Lake Regional Middle
- High: Silver Lake Regional High
Source: MLS PIN. This data may not be complete. We recommend contacting the local school district to confirm school assignments for this home.
Get a cash offer in 3 minutes
Find out how much your home could sell for in as little as 3 minutes with a no-obligation cash offer.
Estimated market value
$814,000
Get a cash offer in 3 minutes
Find out how much your home could sell for in as little as 3 minutes with a no-obligation cash offer.
Estimated market value
$814,000
- Massachusetts
- Plymouth County
- Kingston
- 02364
- 24 Chilton Ave
