Golf Front Oasis in Grand Haven’s Premier Front Street Village! This sprawling 4-bedroom, 2.5-bathroom property sits on a lush third-acre lot, surrounded by mature landscaping for enhanced privacy and an ambiance of elegance with a newer roof (2021). Inside, a light and airy color palette complements the expansive open floor plan, while soaring ceilings and large windows flood the space with natural light, creating an inviting and uplifting atmosphere. Perfect for both relaxing and entertaining, the screened-in pool area offers convenient outside bathroom access for seamless indoor-outdoor living. The enormous master suite serves as a private retreat with dual walk-in closets and ample space to unwind. For those working from home, the 4th bedroom features a beautiful glass door, making it an ideal office with inspiring views. Additional highlights include both a comfortable living room and a spacious family room, providing plenty of space for gatherings. Like the furniture and decor? The seller is willing to negotiate it in the sales price! With a prime location just a short drive to pristine beaches, this home is a true Florida gem—embracing the essence of resort-style living with all the comforts of home! Schedule your exclusive showing today!
Sold for $560,000
$560,000
24 CHINIER STREET, PALM COAST, FL 32137
4beds
2,236sqft
Single Family Residence
Built in 1999
0.3 Acres Lot
$585,800 Zestimate®
$250/sqft
$3,055 Estimated rent
Home value
$585,800
$551,000 - $627,000
$3,055/mo
Zestimate® history
Owner options
List your home for rent
$3,055/mo
Rent Zestimate®
Find your next renter with Zillow Rental Manager. Plus, with online applications, you can quickly screen prospective tenants – for free.
$3,055/mo
Rent Zestimate®
Refinance and save
$4,103/mo
Est. payment
Refinancing to a lower rate could help reduce your monthly payments and save thousands over the life of the loan.
$4,103/mo
Est. payment
Explore your selling options
Work with a Zillow partner agent
Leverage their expertise and Zillow's premium Showcase listings to get your home seen by more buyers.
Get startedList with your own agent
Get your home in front of millions of buyers by listing it on Zillow.
Learn how to do itSell it yourself
Take full control of how buyers see your home on Zillow by listing For Sale by Owner (FSBO).
List your homeWhat's special
Screened-in pool areaLarge windowsEnormous master suiteSpacious family roomLush third-acre lotExpansive open floor planSoaring ceilings
Zillow last checked:
Listing updated:
Listed by:
PATRICIA STAUFFER 386-503-3777,
COASTAL GATEWAY REAL ESTATE GR 888-977-1588
Bought with:
Alina Pekarsky, 3118291
VIRTUAL HOMES REALTY
Source: Stellar MLS,MLS#: FC304734 Originating MLS: Flagler
Originating MLS: Flagler
Facts & features
Interior
Bedrooms & bathrooms
- Bedrooms: 4
- Bathrooms: 3
- Full bathrooms: 2
- 1/2 bathrooms: 1
Rooms
- Room types: Family Room, Great Room, Utility Room
Primary bedroom
- Features: Ceiling Fan(s), En Suite Bathroom, Dual Closets
- Level: First
Bedroom 2
- Features: Ceiling Fan(s), Walk-In Closet(s)
- Level: First
Bedroom 3
- Features: Ceiling Fan(s), Built-in Closet
- Level: First
Bedroom 4
- Features: Ceiling Fan(s), Built-in Closet
- Level: First
Primary bathroom
- Features: Dual Sinks, Makeup/Vanity Space, Split Vanities, Tub with Separate Shower Stall, Water Closet/Priv Toilet, Linen Closet
- Level: First
Balcony porch lanai
- Features: Ceiling Fan(s)
- Level: First
Dinette
- Features: En Suite Bathroom, Dual Closets
- Level: First
- Dimensions: 13.6x30.2
Family room
- Features: Built-In Shelving, Ceiling Fan(s), Granite Counters
- Level: First
Kitchen
- Features: Breakfast Bar, Pantry, Exhaust Fan, Granite Counters, Built-in Closet
- Level: First
- Dimensions: 15x14.2
Laundry
- Level: First
Living room
- Features: Built-In Shelving, Ceiling Fan(s)
- Level: First
- Dimensions: 19.1x30.3
Heating
- Central, Electric, Heat Pump, Zoned
Cooling
- Central Air, Zoned
Appliances
- Included: Cooktop, Dishwasher, Disposal, Electric Water Heater, Microwave, Range, Range Hood, Refrigerator
- Laundry: Electric Dryer Hookup, Inside, Laundry Room, Washer Hookup
Features
- Built-in Features, Ceiling Fan(s), Eating Space In Kitchen, High Ceilings, In Wall Pest System, Kitchen/Family Room Combo, Open Floorplan, Pest Guard System, Primary Bedroom Main Floor, Solid Surface Counters, Solid Wood Cabinets, Split Bedroom, Walk-In Closet(s)
- Flooring: Carpet, Ceramic Tile
- Doors: Sliding Doors
- Windows: Window Treatments, Skylight(s)
- Has fireplace: No
Interior area
- Total structure area: 3,521
- Total interior livable area: 2,236 sqft
Property
Parking
- Total spaces: 3
- Parking features: Driveway, Garage Door Opener, Ground Level
- Garage spaces: 3
- Has uncovered spaces: Yes
Features
- Levels: One
- Stories: 1
- Patio & porch: Covered, Deck, Enclosed, Screened
- Exterior features: Irrigation System, Lighting, Rain Gutters, Sidewalk, Sprinkler Metered
- Has private pool: Yes
- Pool features: Deck, Gunite, Heated, In Ground, Outside Bath Access, Screen Enclosure
- Has spa: Yes
- Spa features: Heated, In Ground
- Has view: Yes
- View description: Golf Course, Park/Greenbelt, Trees/Woods
Lot
- Size: 0.3 Acres
- Dimensions: 60 x 126 x 127 x 176
- Features: Cleared
- Residential vegetation: Mature Landscaping, Oak Trees, Trees/Landscaped
Details
- Parcel number: 1511312830000000230
- Zoning: MFD
- Special conditions: None
Construction
Type & style
- Home type: SingleFamily
- Architectural style: Cottage
- Property subtype: Single Family Residence
Materials
- Block, Concrete, Stucco
- Foundation: Slab
- Roof: Shingle
Condition
- Completed
- New construction: No
- Year built: 1999
Details
- Builder name: Centex
Utilities & green energy
- Sewer: Public Sewer
- Water: Public
- Utilities for property: Cable Connected, Electricity Connected, Fiber Optics, Fire Hydrant, Street Lights, Underground Utilities, Water Connected
Community & HOA
Community
- Features: Fishing, Intracoastal Waterway, Clubhouse, Deed Restrictions, Dog Park, Fitness Center, Gated Community - Guard, Golf, Handicap Modified, Irrigation-Reclaimed Water, No Truck/RV/Motorcycle Parking, Park, Playground, Pool, Restaurant, Sidewalks, Wheelchair Access
- Security: Gated Community, Smoke Detector(s)
- Pet fee: $0 monthly
- Subdivision: GRAND HAVEN
HOA
- Has HOA: No
- Amenities included: Basketball Court, Clubhouse, Fence Restrictions, Fitness Center, Gated, Golf Course, Handicap Modified, Maintenance, Park, Pickleball Court(s), Playground, Pool, Recreation Facilities, Sauna, Security, Shuffleboard Court, Spa/Hot Tub, Storage, Tennis Court(s), Trail(s), Vehicle Restrictions, Wheelchair Access
- Services included: 24-Hour Guard
- HOA fee: $14 monthly
- Second HOA name: Grand Haven Master HOA
- Second HOA phone: 386-446-6333
Location
- Region: Palm Coast
Financial & listing details
- Price per square foot: $250/sqft
- Tax assessed value: $468,586
- Annual tax amount: $6,709
- Date on market: 10/26/2024
- Cumulative days on market: 5 days
- Listing terms: Cash,Conventional
- Ownership: Fee Simple
- Total actual rent: 0
- Electric utility on property: Yes
- Road surface type: Paved
Price history
| Date | Event | Price |
|---|---|---|
| 11/27/2024 | Sold | $560,000-2.6%$250/sqft |
Source:  Stellar MLS #FC304734 Report a problem Stellar MLS #FC304734 Report a problem | ||
| 10/31/2024 | Pending sale | $575,000$257/sqft |
Source: Stellar MLS #FC304734 Report a problem | ||
| 10/26/2024 | Listed for sale | $575,000$257/sqft |
Source: Stellar MLS #FC304734 Report a problem | ||
Public tax history
| Year | Property taxes | Tax assessment |
|---|---|---|
| 2025 | $11,669 +73.9% | $468,586 +84.6% |
| 2024 | $6,710 +4.6% | $253,882 +3% |
| 2023 | $6,412 +2.3% | $246,488 +3% |
| 2022 | $6,270 +2.7% | $239,309 +3% |
| 2021 | $6,104 +1% | $232,339 +1.4% |
| 2020 | $6,046 +1.6% | $229,132 +2.3% |
| 2019 | $5,953 +0.3% | $223,980 +1.9% |
| 2018 | $5,937 +1.4% | $219,804 +2.1% |
| 2017 | $5,853 | $215,283 +2.1% |
| 2016 | $5,853 +2.1% | $210,855 +1.9% |
| 2015 | $5,732 +0.8% | $206,826 +0.8% |
| 2014 | $5,688 | $205,185 +2% |
| 2013 | -- | $201,077 +1.7% |
| 2012 | -- | $197,716 -8.2% |
| 2011 | -- | $215,429 -6.9% |
| 2010 | -- | $231,412 -7.6% |
| 2009 | -- | $250,486 -4.8% |
| 2008 | -- | $263,147 +3% |
| 2007 | -- | $255,483 +2.5% |
| 2006 | -- | $249,252 +3% |
| 2005 | -- | $241,992 +144.4% |
| 2004 | -- | $99,000 -57.7% |
| 2003 | -- | $234,220 +4% |
| 2002 | -- | $225,160 -2% |
| 2001 | -- | $229,811 +3% |
| 2000 | -- | $223,118 |
Find assessor info on the county website
Neighborhood: 32137
Nearby homes
- $507,6439,539 sqft22 Chinier St, Palm Coast, FL 32137Off Market

- $991,1340.41 acres26 Chinier St, Palm Coast, FL 32137Off Market

- $139,5008,494 sqft20 Chinier St, Palm Coast, FL 32137Off Market
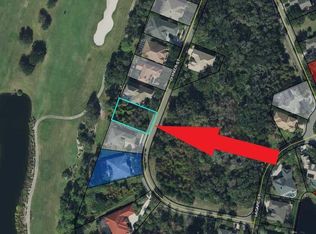
- $775,0003 bd3 ba2.9k sqft28 Chinier St, Palm Coast, FL 32137Sold
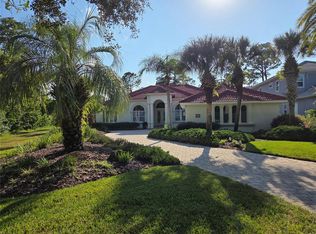
- $699,2004 bd3 ba2.6k sqft18 Chinier St, Palm Coast, FL 32137Off Market
- $822,5005 bd4 ba3.4k sqft16 Chinier St, Palm Coast, FL 32137Off Market
- $713,4004 bd3 ba2.4k sqft14 Chinier St, Palm Coast, FL 32137Off Market
- $826,0003 bd3 ba2.5k sqft15 Chinier St, Palm Coast, FL 32137Off Market
Nearby schools
GreatSchools rating
- 8/10Old Kings Elementary SchoolGrades: PK-5Distance: 5.4 mi
- 5/10Matanzas High SchoolGrades: 8-12Distance: 5.3 mi
- 7/10Indian Trails Middle SchoolGrades: 6-8Distance: 5.5 mi
Get a cash offer in 3 minutes
Find out how much your home could sell for in as little as 3 minutes with a no-obligation cash offer.
Estimated market value
$585,800
Get a cash offer in 3 minutes
Find out how much your home could sell for in as little as 3 minutes with a no-obligation cash offer.
Estimated market value
$585,800
- Florida
- Flagler County
- Palm Coast
- 32137
- 24 CHINIER STREET
