Welcome to this like-new 2023 townhome tucked away on a peaceful cul-de-sac in Holbrook, offering convenient access to major highways for an easy commute. The bright, open floor plan is centered around a stylish kitchen featuring quartz countertops, a large center island, and stainless steel appliances—perfect for both everyday living and entertaining. Hardwood flooring extends throughout the main level, which also includes a convenient half bath for guests. Upstairs, you'll find two spacious bedrooms, including a sun-filled primary suite with two large closets that provide plenty of storage. The walk-out basement offers excellent ceiling height and endless possibilities to expand your living space, whether you envision a family room, home office, gym, or entertainment area—adding instant value and equity to the home.Step outside to enjoy your own private backyard with wooded views and a grassy area, creating a peaceful outdoor retreat. An attached one-car garage provides secure parkin
Sold for $505,000
$505,000
24 Christies Way #24, Holbrook, MA 02343
2beds
1,152sqft
Condominium, Townhouse
Built in 2023
1,153 Square Feet Lot
$-- Zestimate®
$438/sqft
$-- Estimated rent
Home value
Not available
Estimated sales range
Not available
Not available
Zestimate® history
Owner options
List your home for rent
Find your next renter with Zillow Rental Manager. Plus, with online applications, you can quickly screen prospective tenants – for free.
Refinance and save
$3,585/mo
Est. payment
Refinancing to a lower rate could help reduce your monthly payments and save thousands over the life of the loan.
$3,585/mo
Est. payment
Explore your selling options
Work with a Zillow partner agent
Leverage their expertise and Zillow's premium Showcase listings to get your home seen by more buyers.
Get startedList with your own agent
Get your home in front of millions of buyers by listing it on Zillow.
Learn how to do itSell it yourself
Take full control of how buyers see your home on Zillow by listing For Sale by Owner (FSBO).
List your homeWhat's special
Stylish kitchenPeaceful cul-de-sacQuartz countertopsStainless steel appliancesSun-filled primary suiteLarge center islandBright open floor plan
Zillow last checked:
Listing updated:
Listed by:
Patrick Burke 617-828-3604,
Mento Realty Group 781-843-3930,
Patrick Burke 617-828-3604
Bought with:
Alyssa Spear O'Grady
Lamacchia Realty, Inc.
Source: MLS PIN,MLS#: 73547425
Facts & features
Interior
Bedrooms & bathrooms
- Bedrooms: 2
- Bathrooms: 2
- Full bathrooms: 1
- 1/2 bathrooms: 1
Primary bedroom
- Level: Second
Bedroom 2
- Level: Second
Bathroom 1
- Level: First
Bathroom 2
- Level: Second
Kitchen
- Level: First
Living room
- Level: First
Heating
- Central, Electric
Cooling
- Central Air
Appliances
- Included: Range, Dishwasher, Microwave, Washer, Dryer
- Laundry: In Basement, In Building
Features
- Flooring: Wood, Tile, Carpet
- Doors: Insulated Doors, Storm Door(s)
- Windows: Insulated Windows, Storm Window(s)
- Has basement: Yes
- Has fireplace: No
Interior area
- Total structure area: 1,152
- Total interior livable area: 1,152 sqft
- Finished area above ground: 1,152
Property
Parking
- Total spaces: 4
- Parking features: Attached, Paved
- Attached garage spaces: 1
- Uncovered spaces: 3
Accessibility
- Accessibility features: No
Lot
- Size: 1,153 Square Feet
Details
- Parcel number: M:0051 B:0063 L:00631.24,5235258
- Zoning: 000
Construction
Type & style
- Home type: Townhouse
- Property subtype: Condominium, Townhouse
Materials
- Frame
- Roof: Shingle
Condition
- Year built: 2023
Utilities & green energy
- Electric: 200+ Amp Service
- Sewer: Public Sewer
- Water: Public
- Utilities for property: for Gas Range
Community & HOA
HOA
- Services included: Insurance, Road Maintenance, Maintenance Grounds, Snow Removal, Reserve Funds
- HOA fee: $275 monthly
Location
- Region: Holbrook
Financial & listing details
- Price per square foot: $438/sqft
- Tax assessed value: $423,900
- Annual tax amount: $5,133
- Date on market: 8/27/2026
Price history
| Date | Event | Price |
|---|---|---|
| 9/9/2026 | Sold | $505,000$438/sqft |
Source: MLS PIN #73547425 Report a problem | ||
| 8/11/2026 | Pending sale | $505,000$438/sqft |
Source: MLS PIN #73547425 Report a problem | ||
| 7/9/2026 | Listed for sale | $505,000$438/sqft |
Source: MLS PIN #73547425 Report a problem | ||
Public tax history
Tax history is unavailable.
Neighborhood: 02343
Nearby homes
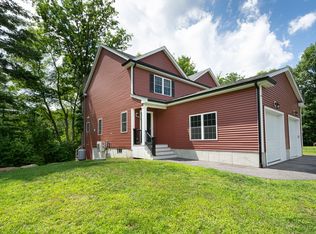
- $505,0002 bd2 ba1.1k sqft26 Christies Way #26, Holbrook, MA 02343Sold
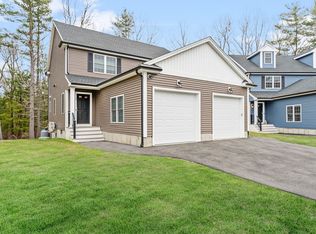
- $515,0002 bd2 ba1.1k sqft15 Christies Way #15, Holbrook, MA 02343Sold
- $505,0002 bd2 ba1.1k sqft18 Christies Way #18, Holbrook, MA 02343Sold
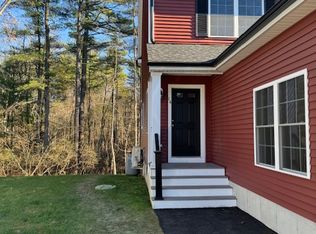
- $508,5003 bd2 ba1.8k sqft14 Christies Way, Holbrook, MA 02343Off Market
- $933,300-- bd-- ba-- sqft75 South St, Holbrook, MA 02343Off Market
- $469,0002 bd2 ba1.1k sqft9 Christies Way #9, Holbrook, MA 02343Sold
- $687,8002 bd3 ba2.4k sqft175 South St, Holbrook, MA 02343Off Market
- $--2 bd2 ba1.1k sqft13 Christies Way #13, Holbrook, MA 02343Off Market
Nearby schools
GreatSchools rating
- 6/10John F. Kennedy Elementary SchoolGrades: PK-5Distance: 1.2 mi
- 4/10Holbrook Jr Sr High SchoolGrades: 6-12Distance: 1.2 mi


Get pre-qualified for a loan
At Zillow Home Loans, we can pre-qualify you in as little as 5 minutes with no impact to your credit score.An equal housing lender. NMLS #10287.
- Massachusetts
- Norfolk County
- Holbrook
- 02343
- 24 Christies Way Unit 24
