Skip main navigation
Closed
  • $106,900

    24 Christmas Tree Ln, Poland, NY 13431

    3beds
    1,152sqft
    Manufactured Home, Single Family Residence
    Built in 1999
    -- sqft lot
    $108,800 Zestimate®
    $93/sqft
    $-- Estimated rent

    Home value

    $108,800

    $94,000 - $126,000

    Not available

    Zestimate® history
    Loading
    Loading...

    Owner options

    List your home for rent

    Find your next renter with Zillow Rental Manager. Plus, with online applications, you can quickly screen prospective tenants – for free.

    Learn more
    Refinance and save

    $629/mo

    Est. payment

    Refinancing to a lower rate could help reduce your monthly payments and save thousands over the life of the loan.

    See today's rates

    $629/mo

    Est. payment

    Explore your selling options

    Work with a Zillow partner agent

    Leverage their expertise and Zillow's premium Showcase listings to get your home seen by more buyers.

    Get started

    List with your own agent

    Get your home in front of millions of buyers by listing it on Zillow.

    Learn how to do it

    Sell it yourself

    Take full control of how buyers see your home on Zillow by listing For Sale by Owner (FSBO).

    List your home

    What's special

    Hot water tankFree standing propane stoveUpdated roofEnclosed screened in porch
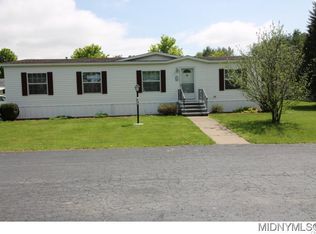
    Spectacular waterfront 3 bedroom, 2 bathroom double wide home located in the West Canada Creek Mobile Home Park. This 24" ft x 48" ft home has an updated roof, windows, appliances, flooring, free standing propane stove, enclosed screened in porch, 10,000 kw Generac Generator, hot water tank, and more. Enjoy this beautiful home with all its upgrades and view nature and the beautiful West Canada Creek right from your lot! Lot rent is scheduled to increase and includes taxes, sewer, water, weekly garbage pick up, and plowing of roads. This park is a 50 and older park. All offers contingent on park application approval. Current owner disclosed that cost of flood insurance is $760 per year.

    Zillow last checked:

    Listing updated:

    Listed by:

    Kimberly L Defaria 315-219-1514,

    River Hills Properties LLC Barn

    Bought with:

    Kimberly L Defaria, 10401384249

    River Hills Properties LLC Barn

    Source: NYSAMLSs,MLS#: S1650601MLS LogoOriginating MLS: Mohawk Valley

    Facts & features

    Interior

    Bedrooms & bathrooms
    • Bedrooms: 3
    • Bathrooms: 2
    • Full bathrooms: 2
    • Main level bathrooms: 2
    • Main level bedrooms: 3
    Bedroom 1
    • Level: First
    • Dimensions: 12.00 x 10.00
    Bedroom 2
    • Level: First
    • Dimensions: 10.00 x 9.00
    Bedroom 3
    • Level: First
    • Dimensions: 10.00 x 8.00
    Dining room
    • Level: First
    • Dimensions: 13.00 x 10.00
    Kitchen
    • Level: First
    • Dimensions: 13.00 x 10.00
    Living room
    • Level: First
    • Dimensions: 14.00 x 10.00
    Other
    • Level: First
    • Dimensions: 7.00 x 5.00
    Other
    • Level: First
    • Dimensions: 10.00 x 5.00
    Heating
    • Propane, Forced Air
    Appliances
    • Included: Dryer, Dishwasher, Electric Oven, Electric Range, Electric Water Heater, Refrigerator, Washer
    • Laundry: Main Level
    Features
    • Ceiling Fan(s), Separate/Formal Living Room, Living/Dining Room, Sliding Glass Door(s), Natural Woodwork, Bedroom on Main Level, Bath in Primary Bedroom, Main Level Primary, Primary Suite
    • Flooring: Carpet, Varies, Vinyl
    • Doors: Sliding Doors
    • Windows: Thermal Windows
    • Basement: None
    • Has fireplace: No
    Interior area
    • Total structure area: 1,152
    • Total interior livable area: 1,152 sqft

    Property

    Parking
    • Total spaces: 1
    • Parking features: Attached, Electricity, Garage, Garage Door Opener
    • Attached garage spaces: 1
    Accessibility
    • Accessibility features: Accessible Bedroom
    Features
    • Levels: One
    • Stories: 1
    • Patio & porch: Deck, Porch, Screened
    • Exterior features: Blacktop Driveway, Deck, Porch, Propane Tank - Leased
    • Waterfront features: River Access, Stream
    • Body of water: West Canada Creek
    • Frontage length: 0
    Lot
    • Features: Rectangular, Rectangular Lot
    Details
    • Additional structures: Shed(s), Storage
    • Parcel number: 0
    • Lease amount: $456
    • Special conditions: Standard
    • Other equipment: Generator

    Construction

    Type & style
    • Home type: MobileManufactured
    • Architectural style: Mobile Home
    • Property subtype: Manufactured Home, Single Family Residence
    Materials
    • Spray Foam Insulation, Vinyl Siding, PEX Plumbing
    • Foundation: Other, See Remarks
    • Roof: Pitched,Shingle
    Condition
    • Resale
    • Year built: 1999

    Utilities & green energy

    • Electric: Circuit Breakers
    • Sewer: Septic Tank
    • Water: Well
    • Utilities for property: Electricity Available, Electricity Connected, High Speed Internet Available

    Community & neighborhood

    Location
    • Region: Poland
    • Subdivision: West Canada Creek Village

    Other

    Other facts
    • Body type: Double Wide
    • Listing terms: Cash,Conventional

    Price history

    DateEventPrice
    12/15/2025Sold$106,900-2.4%$93/sqft
    Source: NYSAMLSs #S1650601 Report a problem
    12/12/2025Pending sale$109,500$95/sqft
    Source: NYSAMLSs #S1650601 Report a problem
    11/12/2025Listed for sale$109,500-0.4%$95/sqft
    Source: NYSAMLSs #S1650601 Report a problem
    6/16/2025Listing removed$109,900$95/sqft
    Source: NYSAMLSs #S1604086 Report a problem
    6/2/2025Price change$109,900-7.6%$95/sqft
    Source: NYSAMLSs #S1604086 Report a problem
    5/5/2025Listed for sale$119,000$103/sqft
    Source: NYSAMLSs #S1604086 Report a problem

    Public tax history

    Tax history is unavailable.

    Neighborhood: 13431

    Nearby schools

    GreatSchools rating
    Schools provided by the listing agent
    • Elementary: Poland Elementary
    • High: Poland Junior-Senior High
    • District: Poland

    Source: NYSAMLSs. This data may not be complete. We recommend contacting the local school district to confirm school assignments for this home.