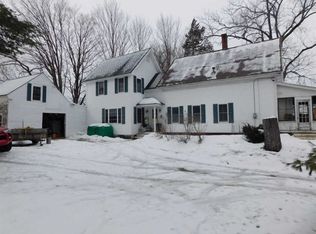
SHOWINGS WILL BE DELAYED UNTIL WED, JUNE 25TH AT OPEN HOUSE EVENT 4:30-5:30PM. Charming antique home with thoughtful updates, a barn, and abundant storage on a quiet street just minutes from the center of Sanbornville. Rich in timeless character, this move-in ready home offers generous space inside and out. The sun-filled kitchen with warm wood accents and a ComfortBilt pellet stove opens to the back deck—perfect for relaxing or entertaining—and has space to add an island. All bedrooms feature new laminate flooring. The upstairs suite includes a full bath with a sliding barn door and room for future laundry. The first floor bath is simple and functional, with room to personalize over time. At the top of the stairs, a charming nook makes a great reading corner, workspace, or play area. The fully insulated sunporch is a great 3-season space, with future potential to convert to year-round use with updated windows or a mini-split. The 12x24 double-loft barn (2023) offers excellent storage, workspace, or hobby potential. There’s also an attached shed/workroom, a storage loft above the first-floor bedroom, and a basement with a fieldstone foundation, laundry, bulkhead access, and plenty of storage or workspace. Located close to schools, Lovell Lake, and village amenities, this home offers small-town living with room to grow. Close to restaurants and plenty of seasonal and year round recreational activities such as fishing, boating, hiking, skiing and snowmobiling.
Closed
Listed by: Churchill Properties • Heidi Roy
Bought with: KW Coastal and Lakes & Mountains Realty
$365,000
24 Church Street, Wakefield, NH 03872
4beds
1,640sqft
Single Family Residence
Built in 1850
0.26 Acres Lot
$384,600 Zestimate®
$223/sqft
$2,462 Estimated rent
Home value
$384,600
$308,000 - $477,000
$2,462/mo
Zestimate® history
Owner options
List your home for rent
$2,462/mo
Rent Zestimate®
Find your next renter with Zillow Rental Manager. Plus, with online applications, you can quickly screen prospective tenants – for free.
$2,462/mo
Rent Zestimate®
Refinance and save
$2,336/mo
Est. payment
Refinancing to a lower rate could help reduce your monthly payments and save thousands over the life of the loan.
$2,336/mo
Est. payment
Explore your selling options
Work with a Zillow partner agent
Leverage their expertise and Zillow's premium Showcase listings to get your home seen by more buyers.
Get startedList with your own agent
Get your home in front of millions of buyers by listing it on Zillow.
Learn how to do itSell it yourself
Take full control of how buyers see your home on Zillow by listing For Sale by Owner (FSBO).
List your homeWhat's special
Fully insulated sunporchStorage loftQuiet streetNew laminate flooringFieldstone foundationBack deckSun-filled kitchen
Zillow last checked:
Listing updated:
Listed by:
Heidi Roy,
Churchill Properties 978-578-5013
Bought with:
Ryan Pettigrew
KW Coastal and Lakes & Mountains Realty
Source: PrimeMLS,MLS#: 5047729
Facts & features
Interior
Bedrooms & bathrooms
- Bedrooms: 4
- Bathrooms: 2
- Full bathrooms: 1
- 3/4 bathrooms: 1
Heating
- Oil
Cooling
- None
Appliances
- Included: Electric Cooktop, Refrigerator
- Laundry: In Basement
Features
- Ceiling Fan(s), Dining Area, Natural Light, Other
- Flooring: Laminate, Tile, Vinyl
- Basement: Bulkhead,Interior Access,Walk-Up Access
Interior area
- Total structure area: 2,627
- Total interior livable area: 1,640 sqft
- Finished area above ground: 1,640
- Finished area below ground: 0
Property
Parking
- Parking features: Paved, Driveway, On Street
- Has uncovered spaces: Yes
Accessibility
- Accessibility features: 1st Floor Bedroom, Access to Common Areas, Hard Surface Flooring
Features
- Levels: Two,Multi-Level
- Stories: 2
- Patio & porch: Porch
- Exterior features: Building, Deck, Garden, Other, Storage
- Frontage length: Road frontage: 99
Lot
- Size: 0.26 Acres
- Features: Landscaped, Level, Neighbor Business, In Town, Neighborhood
Details
- Additional structures: Barn(s), Outbuilding
- Parcel number: WKFDM00180B010000L000000
- Zoning description: village residential
Construction
Type & style
- Home type: SingleFamily
- Architectural style: Antique
- Property subtype: Single Family Residence
Materials
- Wood Exterior
- Foundation: Fieldstone
- Roof: Metal
Condition
- New construction: No
- Year built: 1850
Utilities & green energy
- Electric: 200+ Amp Service
- Sewer: Other, Private Sewer
- Utilities for property: Phone, Cable, Sewer Available
Community & HOA
Community
- Subdivision: None
Location
- Region: Sanbornville
Financial & listing details
- Price per square foot: $223/sqft
- Tax assessed value: $265,000
- Annual tax amount: $2,080
- Date on market: 6/20/2025
- Road surface type: Paved
Price history
| Date | Event | Price |
|---|---|---|
| 8/22/2025 | Sold | $365,000$223/sqft |
Source:  PrimeMLS #5047729 Report a problem PrimeMLS #5047729 Report a problem | ||
| 7/24/2025 | Contingent | $365,000$223/sqft |
Source: PrimeMLS #5047729 Report a problem | ||
| 6/20/2025 | Listed for sale | $365,000+711.1%$223/sqft |
Source: PrimeMLS #5047729 Report a problem | ||
| 9/20/2012 | Sold | $45,000-50.8%$27/sqft |
Source: Public Record Report a problem | ||
| 9/6/2012 | Price change | $91,425+1.6%$56/sqft |
Source: Homepath Report a problem | ||
| 6/22/2012 | Price change | $90,000-8.4%$55/sqft |
Source: Homepath Report a problem | ||
| 6/17/2012 | Listed for sale | -- |
Source: Homepath Report a problem | ||
| 6/14/2012 | Sold | $98,200-1.7%$60/sqft |
Source: Public Record Report a problem | ||
| 10/27/2011 | Price change | $99,900-29.9%$61/sqft |
Source: Assets Realty Group #4078798 Report a problem | ||
| 7/13/2011 | Listed for sale | $142,500-18.6%$87/sqft |
Source: Assets Realty Group #4078798 Report a problem | ||
| 11/17/2005 | Sold | $175,000$107/sqft |
Source: Public Record Report a problem | ||
Public tax history
| Year | Property taxes | Tax assessment |
|---|---|---|
| 2024 | $1,993 +10.9% | $265,000 +1% |
| 2023 | $1,797 +0.1% | $262,300 +79% |
| 2022 | $1,795 -1% | $146,500 |
| 2020 | $1,814 -0.7% | $146,500 |
| 2019 | $1,827 +10.7% | $146,500 |
| 2018 | $1,650 +19.9% | $146,500 +34.7% |
| 2017 | $1,376 -2.3% | $108,800 |
| 2016 | $1,408 -0.9% | $108,800 |
| 2015 | $1,421 +2.5% | $108,800 |
| 2014 | $1,386 +3.7% | $108,800 |
| 2013 | $1,336 -4.3% | $108,800 -6.8% |
| 2012 | $1,396 -0.1% | $116,800 |
| 2011 | $1,398 +2.4% | $116,800 |
| 2010 | $1,365 -10.7% | $116,800 -18.6% |
| 2009 | $1,528 -4.9% | $143,500 -12.4% |
| 2008 | $1,607 -3.6% | $163,800 |
| 2006 | $1,667 | $163,800 |
Find assessor info on the county website
Neighborhood: 03872
Nearby homes
- $370,1003 bd2 ba1.9k sqft38 Church St, Sanbornville, NH 03872Off Market
- $324,4003 bd1 ba1.8k sqft50 Church St, Sanbornville, NH 03872Off Market
- $296,5003 bd2 ba1.3k sqft29 Church St, Sanbornville, NH 03872Off Market
- $455,0006 bd3 ba4k sqft191 Meadow St, Sanbornville, NH 03872Off Market
- $360,9003 bd2 ba1.7k sqft155 Meadow St, Sanbornville, NH 03872Off Market
- $468,200-- bd-- ba-- sqft183 Main St, Sanbornville, NH 03872Off Market
- $470,3003 bd3 ba2.8k sqft21 Beech St, Sanbornville, NH 03872Off Market
- $365,3004 bd1 ba1.8k sqft29 Summer St, Sanbornville, NH 03872Off Market
Nearby schools
GreatSchools rating
- 3/10Paul Elementary SchoolGrades: PK-8Distance: 0.3 mi
Schools provided by the listing agent
- Elementary: Paul School
- Middle: Paul School
- High: Kingswood Regional High School
- District: Wakefield
Source: PrimeMLS. This data may not be complete. We recommend contacting the local school district to confirm school assignments for this home.


Get pre-qualified for a loan
At Zillow Home Loans, we can pre-qualify you in as little as 5 minutes with no impact to your credit score.An equal housing lender. NMLS #10287.
Sell for more on Zillow
Get a Zillow Showcase℠ listing at no additional cost and you could sell for .
$384,600
2% more
+$7,692
With Zillow Showcase(estimated)
$392,292
- New Hampshire
- Carroll County
- Wakefield
- 03872
- 24 Church Street
Nearby cities
Nearby zip codes
Other Wakefield Topics
