Skip main navigation
Closed
  • $295,650

    24 Cimarron Cir, Cabot, AR 72023

    4beds
    1,835sqft
    Single Family Residence
    Built in 2021
    8,712 Square Feet Lot
    $306,000 Zestimate®
    $161/sqft
    $1,973 Estimated rent

    Home value

    $306,000

    $291,000 - $321,000

    $1,973/mo

    Zestimate® history
    Loading
    Loading...

    Owner options

    List your home for rent

    $1,973/mo

    Rent Zestimate®

    Find your next renter with Zillow Rental Manager. Plus, with online applications, you can quickly screen prospective tenants – for free.

    Learn more

    $1,973/mo

    Rent Zestimate®

    Refinance and save

    $1,729/mo

    Est. payment

    Refinancing to a lower rate could help reduce your monthly payments and save thousands over the life of the loan.

    See today's rates

    $1,729/mo

    Est. payment

    Explore your selling options

    Work with a Zillow partner agent

    Leverage their expertise and Zillow's premium Showcase listings to get your home seen by more buyers.

    Get started

    List with your own agent

    Get your home in front of millions of buyers by listing it on Zillow.

    Learn how to do it

    Sell it yourself

    Take full control of how buyers see your home on Zillow by listing For Sale by Owner (FSBO).

    List your home

    What's special

    Modern eleganceSpacious layoutSplit floor planSeparate showerSought-after cabot school districtNew roofGranite countertops
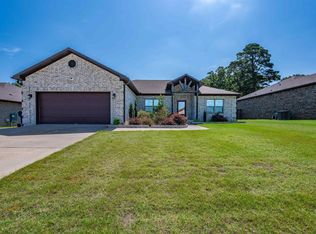
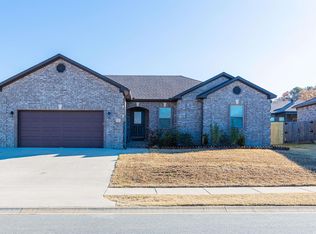
    Welcome to 24 Cimarron Circle in the highly sought-after Cabot School District! This splendid 4-bedroom, 2-bathroom home is a true gem, offering a perfect blend of modern elegance and comfortable living. Step into an open-concept haven where the living room, kitchen, and dining room seamlessly flow together, providing an inviting space for gatherings/entertaining. The master bedroom is a retreat in itself, featuring a spacious layout, a huge walk-in closet, and a luxurious en-suite bathroom. Pamper yourself in the master bathroom with a separate shower and tub, a double sink vanity adorned with granite countertops, creating a spa-like ambiance. The split floor plan ensures privacy, with the other bedrooms conveniently separated. Enjoy the serene atmosphere from your oversized covered porch. This property features a fully fenced-in backyard for privacy and security. NEW ROOF 2023! Agents please see remarks!

    Zillow last checked:

    Listing updated:

    Listed by:

    Diana L Dominguez 325-829-2839,

    Signature Properties

    Bought with:

    Wendy Y Harris, AR

    CENTURY 21 Prestige Realty

    Source: CARMLS,MLS#: 24001012MLS Logo

    Facts & features

    Interior

    Bedrooms & bathrooms
    • Bedrooms: 4
    • Bathrooms: 2
    • Full bathrooms: 2
    Dining room
    • Features: None
    Heating
    • Electric
    Cooling
    • Electric
    Appliances
    • Included: Free-Standing Range, Microwave, Electric Range, Surface Range, Dishwasher, Disposal, Plumbed For Ice Maker, Electric Water Heater
    • Laundry: Washer Hookup, Electric Dryer Hookup, Laundry Room
    Features
    • Walk-In Closet(s), Built-in Features, Ceiling Fan(s), Walk-in Shower, Pantry, Sheet Rock, Sheet Rock Ceiling, Tray Ceiling(s), Primary Bedroom Apart, 3 Bedrooms Same Level
    • Flooring: Carpet, Tile, Laminate
    • Doors: Insulated Doors
    • Windows: Insulated Windows
    • Attic: Floored
    • Has fireplace: No
    • Fireplace features: None
    Interior area
    • Total structure area: 1,835
    • Total interior livable area: 1,835 sqft

    Property

    Parking
    • Total spaces: 2
    • Parking features: Garage, Two Car, Garage Door Opener
    • Has garage: Yes
    Features
    • Levels: One
    • Stories: 1
    • Patio & porch: Patio
    • Exterior features: Rain Gutters
    Lot
    • Size: 8,712 sqft
    • Features: Level, Subdivided
    Details
    • Parcel number: 72112408000

    Construction

    Type & style
    • Home type: SingleFamily
    • Architectural style: Traditional
    • Property subtype: Single Family Residence
    Materials
    • Brick, Metal/Vinyl Siding
    • Foundation: Slab
    • Roof: Composition,Shingle
    Condition
    • New construction: No
    • Year built: 2021

    Utilities & green energy

    • Electric: Elec-Municipal (+Entergy)
    • Sewer: Public Sewer
    • Water: Public
    • Utilities for property: Underground Utilities
    Green energy
    • Energy efficient items: Doors

    Community & neighborhood

    Location
    • Region: Cabot
    • Subdivision: HERITAGE MEADOWS

    HOA & financial

    HOA
    • Has HOA: No

    Other

    Other facts
    • Listing terms: VA Loan,FHA,Conventional,Cash
    • Road surface type: Paved

    Price history

    DateEventPrice
    3/8/2024Sold$295,650-1.4%$161/sqft
    Source: CARMLS #24001012 Report a problem
    3/1/2024Contingent$299,900$163/sqft
    Source: CARMLS #24001012 Report a problem
    1/9/2024Listed for sale$299,900+26.9%$163/sqft
    Source: CARMLS #24001012 Report a problem
    6/30/2021Sold$236,400+715.2%$129/sqft
    Source: CARMLS #21004605 Report a problem
    3/8/2021Sold$29,000$16/sqft
    Source: Public Record Report a problem

    Public tax history

    YearProperty taxesTax assessment
    2025-- $40,170
    2024$1,545 -4.6%$40,170
    2023$1,620 -3%$40,170
    2022$1,670 $40,170 +592.6%
    2021-- $5,800

    Find assessor info on the county website

    Neighborhood: 72023

    Nearby schools

    GreatSchools rating
    Get pre-qualified for a loan
    At Zillow Home Loans, we can pre-qualify you in as little as 5 minutes with no impact to your credit score.

    An equal housing lender. NMLS #10287.

    Sell for more on Zillow
    Get a Zillow Showcase℠ listing at no additional cost and you could sell for .
    $306,000
    2% more
    +$6,120
    With Zillow Showcase(estimated)
    $312,120