Skip main navigation
Off market
  • $352,200

    24 Circle Dr E, Milton, DE 19968

    3beds
    1,456sqft
    SingleFamily
    Built in 1992
    0.63 Acres Lot
    $352,200 Zestimate®
    $242/sqft
    $2,137 Estimated rent

    Home value

    $352,200

    $331,000 - $373,000

    $2,137/mo

    Zestimate® history
    Loading
    Loading...

    Owner options

    List your home for rent

    $2,137/mo

    Rent Zestimate®

    Find your next renter with Zillow Rental Manager. Plus, with online applications, you can quickly screen prospective tenants – for free.

    Learn more

    $2,137/mo

    Rent Zestimate®

    Refinance and save

    $2,165/mo

    Est. payment

    Refinancing to a lower rate could help reduce your monthly payments and save thousands over the life of the loan.

    See today's rates

    $2,165/mo

    Est. payment

    Explore your selling options

    Work with a Zillow partner agent

    Leverage their expertise and Zillow's premium Showcase listings to get your home seen by more buyers.

    Get started

    List with your own agent

    Get your home in front of millions of buyers by listing it on Zillow.

    Learn how to do it

    Sell it yourself

    Take full control of how buyers see your home on Zillow by listing For Sale by Owner (FSBO).

    List your home

    What's special

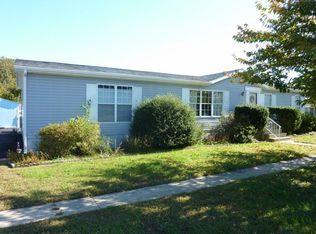
    This rancher is a double wide manufactured home located in popular Hunter Mills Estate. This 3 bedroom, 2 bath features an open concept living room and dining area as well as an eat-in country kitchen. The living room sliders lead to a large deck, ideal for entertaining, barbecuing or just relaxing. The home boasts new carpeting, new refrigerator, new a/c unit (2018), furnace (2016) and has been freshly painted.It has a large master bedroom and bathroom suite. An added bonus is the large oversized 2 garage with a workshop area and plenty of storage. Enjoy the privacy of an established neighborhood which is only 4 mile drive from Rt. 1 in Lewes. It is close to the beaches, outlets and the Cape May Ferry. A great vacation or primary residence! Low HOA fees too!

    This property is off market, which means it's not currently listed for sale or rent on Zillow. This may be different from what's available on other websites or public sources.

    Facts & features

    Interior

    Bedrooms & bathrooms
    • Bedrooms: 3
    • Bathrooms: 2
    • Full bathrooms: 2
    Heating
    • None
    Cooling
    • None
    Appliances
    • Included: Dishwasher, Dryer, Microwave, Refrigerator
    Features
    • Floor Plan - Open, CeilngFan(s), Dining Area, Kitchen - Eat-In, Combination Dining/Living, Breakfast Area, Carpet
    • Flooring: Carpet, Laminate
    • Basement: Unfinished
    Interior area
    • Total interior livable area: 1,456 sqft

    Property

    Parking
    • Parking features: Garage - Attached
    Features
    • Exterior features: Vinyl
    Lot
    • Size: 0.63 Acres
    Details
    • Parcel number: 235300018300

    Construction

    Type & style
    • Home type: SingleFamily
    • Architectural style: Ranch/Rambler, Class C
    Materials
    • Roof: Other
    Condition
    • Year built: 1992

    Community & neighborhood

    Location
    • Region: Milton

    HOA & financial

    HOA
    • Has HOA: Yes
    • HOA fee: $150 monthly

    Other

    Other facts
    • Appliances: Water Heater
    • Property Type: Residential
    • Ownership Interest: Fee Simple
    • Interior Features: Floor Plan - Open, CeilngFan(s), Dining Area, Kitchen - Eat-In, Combination Dining/Living, Breakfast Area, Carpet
    • Bathrooms Full: 2
    • Construction Materials: Vinyl Siding
    • Parking Features: Paved Driveway
    • HOA Fee Freq: Annually
    • Below Grade Fin SQFT: 0
    • Tax Lot: 21
    • Above Grade Fin SQFT: 1456
    • Below Grade Unfin SQFT: 0
    • Building Name: 0
    • Tax Annual Amount: 758.0
    • Structure Type: Manufactured
    • Standard Status: Active
    • Type of Parking: Driveway
    • Pool: No Pool
    • Garage Features: Garage Door Opener, Garage - Front Entry, Oversized
    • Total SQFT Source: Assessor
    • Architectural Style: Ranch/Rambler, Class C
    • Tax Total Finished SQFT: 1456
    • Sussex DE Quadrants: Between Rt 1 & 113
    • County Tax Pymnt Freq: Annually
    • County Tax: 77.00

    Price history

    DateEventPrice
    5/22/2019Sold$200,000-7%$137/sqft
    Source: Public Record Report a problem
    3/29/2019Pending sale$215,000$148/sqft
    Source: LONG AND FOSTER-REHOBOTH #DESU133256 Report a problem
    3/7/2019Listed for sale$215,000$148/sqft
    Source: LONG AND FOSTER-REHOBOTH #DESU133256 Report a problem

    Public tax history

    YearProperty taxesTax assessment
    2025$679 -28.5%$160,650 +734.5%
    2024$949 +0.1%$19,250
    2023$948 +3.6%$19,250
    2022$915 +0.9%$19,250
    2021$907 +0.3%$19,250
    2020$904 $19,250 +11.6%
    2019$904 -0.1%$17,250
    2018$905 +19.5%$17,250
    2017$758 +83.9%$17,250
    2016$412 +4%$17,250
    2015$396 +1.9%$17,250
    2014$389 +2.7%$17,250
    2013$378 +0.6%$17,250
    2012$376 +8.3%$17,250
    2011$347 $17,250
    2010$347 -2.4%$17,250
    2009$356 $17,250
    2008-- --
    2007-- --
    2006-- --
    2005-- --
    2004-- --
    2003-- --
    2002-- --
    2001-- --

    Find assessor info on the county website

    Neighborhood: 19968

    Nearby schools

    GreatSchools rating
    Schools provided by the listing agent
    • District: CAPE HENLOPEN

    Source: The MLS. This data may not be complete. We recommend contacting the local school district to confirm school assignments for this home.

    Get pre-qualified for a loan
    At Zillow Home Loans, we can pre-qualify you in as little as 5 minutes with no impact to your credit score.

    An equal housing lender. NMLS #10287.

    Sell for more on Zillow
    Get a Zillow Showcase℠ listing at no additional cost and you could sell for .
    $352,200
    2% more
    +$7,044
    With Zillow Showcase(estimated)
    $359,244