A Magnificent Rumson Home Designed for Living & Entertaining. Set within one of Rumson's most welcoming neighborhoods, this exceptional home offers an enviable lifestyle where gracious living, sophisticated entertaining, and a true sense of community come together. The beautifully designed floor plan offers an abundance of versatile spaces, beginning with an expansive kitchen that opens to a spectacular Great Room with a soaring vaulted ceiling and fireplace. The first level features 2 bedrooms and 2.5 baths ideal for an au pair or guests, plus an inviting family room with a fireplace. Upstairs, four spacious bedrooms include a stunning primary suite with luxurious bath. The finished lower level adds a full bath with sauna. Outdoors, a private resort-like setting awaits with mature landscaping, saltwater pool and spa, expansive patio, and outdoor kitchen, creating the ultimate backdrop for summer entertaining. Brand-new roof and Hardie® plank siding add to the home's appeal. A rare opportunity to enjoy the quintessential Rumson lifestyle in a truly special setting.
For sale
$4,500,000
24 Circle Drive, Rumson, NJ 07760
6beds
4,990sqft
Single Family Residence
Built in ----
0.76 Acres Lot
$3,387,700 Zestimate®
$902/sqft
$-- HOA
What's special
Saltwater pool and spaSoaring vaulted ceilingMature landscapingAbundance of versatile spacesExpansive kitchenPrivate resort-like settingOutdoor kitchen
- 2 days
- 2,116
- 100
Zillow last checked:
Listing updated:
Listed by:
Jacalyn Grieco 732-213-6640,
Compass New Jersey LLC
Source: MoreMLS,MLS#: 22629902
Facts & features
Interior
Bedrooms & bathrooms
- Bedrooms: 6
- Bathrooms: 7
- Full bathrooms: 6
- 1/2 bathrooms: 1
Heating
- Natural Gas, Hot Water, Forced Air, 3+ Zoned Heat
Cooling
- 4 Zone AC
Features
- Dec Molding
- Flooring: Vinyl, Wood
- Basement: Finished,Heated,Walk-Out Access
- Attic: Attic,Pull Down Stairs
- Number of fireplaces: 2
Interior area
- Total structure area: 4,990
- Total interior livable area: 4,990 sqft
Property
Parking
- Total spaces: 2
- Parking features: Asphalt, Driveway
- Attached garage spaces: 2
- Has uncovered spaces: Yes
Features
- Stories: 3
- Exterior features: Lighting
- Has private pool: Yes
- Pool features: Gunite, Heated, In Ground, Pool Equipment, Salt Water, Pool/Spa Combo
Lot
- Size: 0.76 Acres
- Features: Oversized
Details
- Parcel number: 4100012000000011
- Zoning description: Single Family
Construction
Type & style
- Home type: SingleFamily
- Architectural style: Custom
- Property subtype: Single Family Residence
Materials
- Foundation: Slab
- Roof: Timberline
Utilities & green energy
- Sewer: Public Sewer
Community & HOA
Community
- Subdivision: None
HOA
- Has HOA: No
Location
- Region: Rumson
Financial & listing details
- Price per square foot: $902/sqft
- Tax assessed value: $2,866,300
- Annual tax amount: $26,773
- Date on market: 10/5/2026
- Inclusions: Outdoor Lighting, Washer, Timer Thermostat, Ceiling Fan(s), Dryer, Light Fixtures, Stove, Stove Hood, Refrigerator, Garage Door Opener, Gas Grill, Gas Cooking, Generator
Estimated market value
$3,387,700
$3.05M - $3.76M
Not available
Price history
| Date | Event | Price |
|---|---|---|
| 10/5/2026 | Listed for sale | $4,500,000+176.9%$902/sqft |
Source:  MoreMLS #22629902 Report a problem MoreMLS #22629902 Report a problem | ||
| 3/9/2017 | Sold | $1,625,000-3%$326/sqft |
Source: MoreMLS #21645622 Report a problem | ||
| 1/17/2017 | Pending sale | $1,675,000$336/sqft |
Source: Heritage House Sotheby's International Realty #21645622 Report a problem | ||
| 1/5/2017 | Listed for sale | $1,675,000-1.4%$336/sqft |
Source: Heritage House Sotheby's International Realty #21645622 Report a problem | ||
| 12/2/2016 | Listing removed | $1,699,000$340/sqft |
Source: Better Homes and Gardens Real Estate Preferred Properties #21629829 Report a problem | ||
| 5/18/2016 | Price change | $1,699,000-2.9%$340/sqft |
Source: Better Homes and Gardens Real Estate Preferred Properties #21624368 Report a problem | ||
| 3/20/2016 | Listed for sale | $1,750,000-10.3%$351/sqft |
Source: Better Homes & Gardens Preferred Properties #21610686 Report a problem | ||
| 11/16/2014 | Listed for sale | $1,950,000-11.2%$391/sqft |
Source: Better Homes & Gardens Preferred Properties #21452016 Report a problem | ||
| 11/12/2010 | Listing removed | $2,195,000$440/sqft |
Source: ColdwellBankerMoves.com #21005447 Report a problem | ||
| 2/10/2010 | Listed for sale | $2,195,000-6.2%$440/sqft |
Source: NRT TriStates #21005447 Report a problem | ||
| 12/17/2005 | Sold | $2,340,000+167.4%$469/sqft |
Source: Public Record Report a problem | ||
| 2/6/2004 | Sold | $875,000+97.7%$175/sqft |
Source: Public Record Report a problem | ||
| 2/24/1998 | Sold | $442,500-21%$89/sqft |
Source: Public Record Report a problem | ||
| 11/14/1995 | Sold | $560,000$112/sqft |
Source: Public Record Report a problem | ||
Public tax history
| Year | Property taxes | Tax assessment |
|---|---|---|
| 2025 | $28,074 +7.3% | $2,552,200 +7.3% |
| 2024 | $26,167 +0.1% | $2,378,800 +6.3% |
| 2023 | $26,149 +0.9% | $2,236,900 +11.1% |
| 2022 | $25,903 -1.7% | $2,012,700 +8.7% |
| 2021 | $26,354 +5.8% | $1,852,000 +4.7% |
| 2020 | $24,908 +37.5% | $1,768,600 +4.3% |
| 2019 | $18,110 | $1,695,600 +2.7% |
| 2018 | $18,110 -19.9% | $1,651,700 +3.3% |
| 2017 | $22,604 +1% | $1,598,700 +1.4% |
| 2016 | $22,378 +1.1% | $1,577,400 +2.4% |
| 2015 | $22,129 -11.7% | $1,540,100 +1.4% |
| 2014 | $25,062 +4% | $1,518,800 -2.6% |
| 2013 | $24,096 +2.5% | $1,558,600 |
| 2012 | $23,504 +1.2% | $1,558,600 |
| 2011 | $23,223 +4.1% | $1,558,600 |
| 2010 | $22,304 +0.9% | $1,558,600 |
| 2009 | $22,101 | $1,558,600 |
| 2008 | -- | $1,558,600 |
| 2007 | -- | $1,558,600 +57.3% |
| 2006 | -- | $991,000 |
| 2005 | -- | $991,000 +107.7% |
| 2003 | -- | $477,100 |
| 2002 | -- | $477,100 |
| 2001 | -- | $477,100 |
Find assessor info on the county website
Monthly payment
Est. payment
Payment breakdown
Explore the cost of this home by adjusting the details. Changes won't be saved.Climate risks
Neighborhood: 07760
Nearby schools
Schools provided by the listing agent
- Elementary: Deane-Porter
- Middle: Forrestdale
Source: MoreMLS. This data may not be complete. We recommend contacting the local school district to confirm school assignments for this home.
Similar homes
- $4,250,0006 bd5 ba6.5k sqft4 Tuxedo Road, Rumson, NJ 07760For Sale

 MLS ID #22629560, Kerrin O'Brien, O'Brien Realty, LLC. MoreMLS
 - $2,699,0005 bd4 ba3.3k sqft19 Circle Drive, Rumson, NJ 07760For Sale
 MLS ID #22630457, Sherry Gross, Berkshire Hathaway HomeServices Fox & Roach - Rumson. MoreMLS
 - $5,300,0007 bd8 ba6.1k sqft1 Second Street, Rumson, NJ 07760For Sale
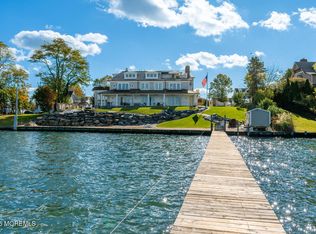 MLS ID #22629144, Mario Venancio, Berkshire Hathaway HomeServices Fox & Roach - Rumson. MoreMLS
 - $2,399,9996 bd7 ba3.9k sqft8 Harbor Green Cir, Red Bank, NJ 07701New Construction
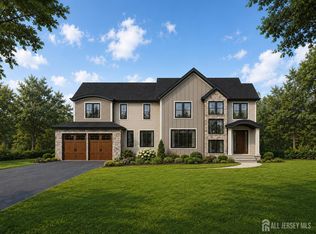
 MLS ID #2705894R, HUGO ALVES. All Jersey MLS
 - $4,499,0004 bd4 ba4k sqft500 Corlies Avenue, Allenhurst, NJ 07711For SaleMLS ID #22631512, Catherine Ades, Cathy Ades Real Estate LLC. MoreMLS
- $5,395,0005 bd6 ba6.8k sqft8 Black Point Horseshoe Street, Rumson, NJ 07760For SaleMLS ID #22619199, Suzanne Veninata, Douglas Elliman of NJ LLC. MoreMLS
- $3,875,0006 bd4 ba3.7k sqft30 Pine Cove Road, Fair Haven, NJ 07704For SaleMLS ID #22629533, Elaine Eadon, Heritage House Sotheby's International Realty. MoreMLS
- $6,250,0006 bd7 ba7.3k sqft13 Rivers Edge Drive, Rumson, NJ 07760For SaleMLS ID #22624176, Taylor C Lucyk, The Agency One Rock - Paramus. MoreMLS
- $6,199,0005 bd6 ba6.7k sqft7 Harbor Drive, Rumson, NJ 07760For SaleMLS ID #22623248, Dorothy A Whitehouse, Sourlis Intl Realty Corp. MoreMLS
- $4,200,0006 bd5 ba4.9k sqft16 Meadow Avenue, Monmouth Beach, NJ 07750For SaleMLS ID #22624904, Deborah L James, Serhant New Jersey LLC. MoreMLS
- $5,900,0007 bd7 ba6k sqft8 Tennis Court Lane, Rumson, NJ 07760New ConstructionMLS ID #22630351, Edwin Oels, O'Brien Realty, LLC. MoreMLS
- $3,975,0005 bd6 ba5.3k sqft33 Highland Avenue, Monmouth Beach, NJ 07750For SaleMLS ID #22623909, Betsy Nilson Martinelly, Brokers 3 Realtors. MoreMLS
- $3,950,0006 bd6 ba5.2k sqft8 Buchhop Lane, Red Bank, NJ 07701New ConstructionMLS ID #22630432, Deborah Williams, Coldwell Banker Realty. MoreMLS
- $4,975,0006 bd5 ba5.8k sqft311 Park Avenue, Oakhurst, NJ 07755For SaleMLS ID #22623551, Adele Cohen, Adele Cohen Real Estate LLc. MoreMLS
- $2,850,0009 bd6 ba4.6k sqft101 Franklin Avenue, Long Branch, NJ 07740New ConstructionMLS ID #22631292, Kyle Golden, C21 Thomson & Co.. MoreMLS
- $4,999,9997 bd9 ba6.3k sqft889 Red Oaks Drive, Long Branch, NJ 07740New ConstructionMLS ID #22629775, Adele Cohen, Adele Cohen Real Estate LLc. MoreMLS
- $2,999,9005 bd4 ba5k sqft212 Willow Drive, Little Silver, NJ 07739For SaleMLS ID #22534425, Justin Nathanson, Keller Williams Realty Central Monmouth. MoreMLS
- $5,799,0004 bd5 ba5.8k sqft676 Little Silver Point Road, Little Silver, NJ 07739For SaleMLS ID #22629729, Suzanne Veninata, Douglas Elliman of NJ LLC. MoreMLS
- $6,300,0007 bd6 ba6.2k sqft458 Navesink River Road, Red Bank, NJ 07701For SaleMLS ID #22629665, Kelly Zaccaro, Heritage House Sotheby's International Realty. MoreMLS
