OFFER DEADLINE IS MONDAY JUNE 1ST @ 7 PM. Wow, just wow! From the moment you arrive you will fall in love with this beautifully updated 3-bedroom, 2-bath ranch offering comfort, style, and exceptional outdoor living! You’ll appreciate the stunning professionally landscaped yard complete with elegant landscape lighting, two storage sheds, and a fully fenced backyard perfect for relaxing, entertaining, or enjoying peaceful evenings outdoors. Inside, this warm and inviting home features an updated interior with gas heat, central air, and a spacious primary suite with a private full bath and 1st floor laundry hook-ups as well as direct access to the covered back porch — the perfect spot for morning coffee or unwinding at the end of the day. Thoughtfully maintained and simply stunning throughout, this home offers the perfect blend of charm, functionality, and curb appeal! The list of updates is sure to impress.
Sold for $435,000
Street View
$435,000
24 Circle Dr, West Springfield, MA 01089
3beds
1,488sqft
Single Family Residence
Built in 1957
0.3 Acres Lot
$418,500 Zestimate®
$292/sqft
$2,733 Estimated rent
Home value
$418,500
$398,000 - $439,000
$2,733/mo
Zestimate® history
Owner options
List your home for rent
$2,733/mo
Rent Zestimate®
Find your next renter with Zillow Rental Manager. Plus, with online applications, you can quickly screen prospective tenants – for free.
$2,733/mo
Rent Zestimate®
Refinance and save
$2,865/mo
Est. payment
Refinancing to a lower rate could help reduce your monthly payments and save thousands over the life of the loan.
$2,865/mo
Est. payment
Explore your selling options
Work with a Zillow partner agent
Leverage their expertise and Zillow's premium Showcase listings to get your home seen by more buyers.
Get startedList with your own agent
Get your home in front of millions of buyers by listing it on Zillow.
Learn how to do itSell it yourself
Take full control of how buyers see your home on Zillow by listing For Sale by Owner (FSBO).
List your homeWhat's special
Central airTwo storage shedsStunning professionally landscaped yardElegant landscape lighting
Zillow last checked:
Listing updated:
Listed by:
Susan Drumm 413-636-6945,
Coldwell Banker Realty - Western MA 413-567-8931
Bought with:
Sara Gasparrini
REMAX Connections
Source: MLS PIN,MLS#: 73524520
Facts & features
Interior
Bedrooms & bathrooms
- Bedrooms: 3
- Bathrooms: 2
- Full bathrooms: 2
Primary bedroom
- Features: Ceiling Fan(s), Walk-In Closet(s), Flooring - Stone/Ceramic Tile, Exterior Access
- Level: First
- Area: 280
- Dimensions: 20 x 14
Bedroom 2
- Features: Closet, Flooring - Hardwood
- Level: First
- Area: 143
- Dimensions: 11 x 13
Bedroom 3
- Features: Ceiling Fan(s), Closet, Flooring - Hardwood
- Level: First
- Area: 144
- Dimensions: 12 x 12
Primary bathroom
- Features: Yes
Bathroom 1
- Features: Bathroom - Full, Bathroom - With Tub & Shower, Flooring - Stone/Ceramic Tile
- Level: First
Bathroom 2
- Features: Bathroom - Tiled With Shower Stall, Flooring - Stone/Ceramic Tile, Dryer Hookup - Electric, Washer Hookup
- Level: First
Dining room
- Features: Flooring - Hardwood, Open Floorplan
- Area: 99
- Dimensions: 9 x 11
Family room
- Features: Ceiling Fan(s), Closet, Flooring - Laminate
- Area: 120
- Dimensions: 10 x 12
Kitchen
- Features: Ceiling Fan(s), Closet, Flooring - Laminate, Countertops - Upgraded, Remodeled, Gas Stove
- Level: Main,First
- Area: 136
- Dimensions: 8 x 17
Living room
- Features: Flooring - Hardwood, Window(s) - Picture, Open Floorplan
- Level: Main,First
- Area: 228
- Dimensions: 19 x 12
Heating
- Forced Air, Natural Gas, Ductless
Cooling
- Central Air, Ductless
Appliances
- Included: Gas Water Heater, Range, Dishwasher, Disposal, Microwave, Refrigerator, Washer, Dryer, Plumbed For Ice Maker
- Laundry: Electric Dryer Hookup, Washer Hookup, In Basement
Features
- Flooring: Laminate, Hardwood
- Doors: Insulated Doors
- Windows: Insulated Windows
- Basement: Full,Partially Finished,Interior Entry
- Has fireplace: No
Interior area
- Total structure area: 1,488
- Total interior livable area: 1,488 sqft
- Finished area above ground: 1,488
Property
Parking
- Total spaces: 4
- Parking features: Paved Drive, Off Street, Paved
- Uncovered spaces: 4
Accessibility
- Accessibility features: No
Features
- Patio & porch: Deck - Wood, Covered
- Exterior features: Deck - Wood, Covered Patio/Deck, Rain Gutters, Storage, Professional Landscaping, Sprinkler System, Decorative Lighting, Fenced Yard
- Fencing: Fenced/Enclosed,Fenced
Lot
- Size: 0.3 Acres
- Features: Cleared, Level
Details
- Parcel number: 2656880
- Zoning: Res
Construction
Type & style
- Home type: SingleFamily
- Architectural style: Ranch
- Property subtype: Single Family Residence
Materials
- Frame
- Foundation: Concrete Perimeter
- Roof: Shingle
Condition
- Year built: 1957
Utilities & green energy
- Electric: Circuit Breakers, 200+ Amp Service
- Sewer: Public Sewer
- Water: Public
- Utilities for property: for Gas Range, Washer Hookup, Icemaker Connection
Community & HOA
Community
- Features: Public Transportation, Stable(s), House of Worship, Public School
HOA
- Has HOA: No
Location
- Region: West Springfield
Financial & listing details
- Price per square foot: $292/sqft
- Tax assessed value: $334,900
- Annual tax amount: $4,695
- Date on market: 7/17/2026
- Exclusions: Stackable Washer/Dryer In Primary, Electric Fireplace In Sitting Room, Linen Cabinet In Primary Bath
Price history
| Date | Event | Price |
|---|---|---|
| 8/6/2026 | Sold | $435,000+14.8%$292/sqft |
Source: MLS PIN #73524520 Report a problem | ||
| 6/16/2026 | Pending sale | $379,000$255/sqft |
Source: MLS PIN #73524520 Report a problem | ||
| 6/2/2026 | Contingent | $379,000$255/sqft |
Source: MLS PIN #73524520 Report a problem | ||
| 5/27/2026 | Listed for sale | $379,000+77.1%$255/sqft |
Source: MLS PIN #73524520 Report a problem | ||
| 5/31/2019 | Sold | $214,000+43.6%$144/sqft |
Source: Public Record Report a problem | ||
| 11/2/2011 | Listing removed | $149,000$100/sqft |
Source: New Horizon Real Estate #71278077 Report a problem | ||
| 10/17/2011 | Price change | $149,000-5.6%$100/sqft |
Source: New Horizon Real Estate #71278077 Report a problem | ||
| 9/21/2011 | Price change | $157,900-4.2%$106/sqft |
Source: New Horizon Real Estate #71278077 Report a problem | ||
| 8/23/2011 | Listed for sale | $164,900-8.9%$111/sqft |
Source: New Horizon Real Estate #71278077 Report a problem | ||
| 4/8/2005 | Sold | $181,000+105.7%$122/sqft |
Source: Public Record Report a problem | ||
| 10/1/1999 | Sold | $88,000$59/sqft |
Source: Public Record Report a problem | ||
Public tax history
| Year | Property taxes | Tax assessment |
|---|---|---|
| 2025 | $4,394 +1.4% | $295,500 +1% |
| 2024 | $4,333 +5.2% | $292,600 +10.4% |
| 2023 | $4,120 +28.7% | $265,100 +30.5% |
| 2022 | $3,202 +0.4% | $203,200 +7.7% |
| 2021 | $3,189 +5.9% | $188,700 +6.5% |
| 2020 | $3,011 +0.2% | $177,200 |
| 2019 | $3,005 -0.5% | $177,200 |
| 2018 | $3,021 | $177,200 |
| 2017 | $3,021 +1.1% | $177,200 +0.7% |
| 2016 | $2,989 +2% | $175,900 +2% |
| 2015 | $2,929 +312.4% | $172,400 |
| 2014 | $710 -73.3% | $172,400 +6.6% |
| 2013 | $2,658 -4.7% | $161,700 |
| 2012 | $2,789 +2.5% | $161,700 -0.6% |
| 2011 | $2,720 +4.1% | $162,700 -0.4% |
| 2010 | $2,614 +6.1% | $163,400 -2.7% |
| 2009 | $2,463 +4.1% | $168,000 +1.4% |
| 2008 | $2,365 +5% | $165,600 +7.5% |
| 2007 | $2,253 +3.3% | $154,000 +11% |
| 2006 | $2,181 +6.6% | $138,800 +5% |
| 2005 | $2,046 +7.2% | $132,200 +28.2% |
| 2004 | $1,908 +4.8% | $103,100 |
| 2002 | $1,821 +8.5% | $103,100 +13.7% |
| 2001 | $1,678 | $90,700 |
Find assessor info on the county website
Neighborhood: 01089
Nearby homes
- $332,7002 bd1 ba1.2k sqft16 Circle Dr, West Springfield, MA 01089Off Market
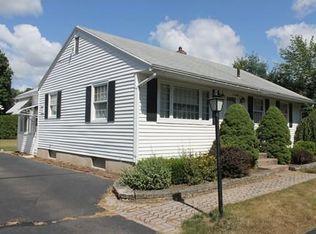
- $340,0003 bd1 ba1.1k sqft355 Circle Dr, West Springfield, MA 01089Off Market
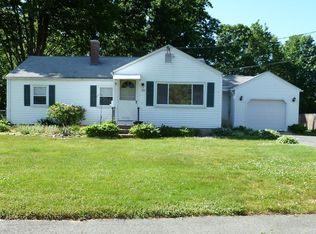
- $334,6002 bd2 ba1k sqft25 Circle Dr, West Springfield, MA 01089Off Market
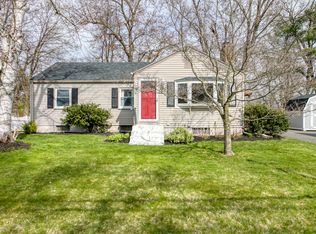
- $315,2003 bd1 ba1k sqft15 Circle Dr, West Springfield, MA 01089Off Market
- $330,0003 bd2 ba1k sqft627 Morgan Rd, West Springfield, MA 01089Sold
- $373,4003 bd2 ba1k sqft349 Circle Dr, West Springfield, MA 01089Off Market
- $323,9003 bd1 ba1k sqft35 Circle Dr, West Springfield, MA 01089Off Market
- $304,1003 bd1 ba864 sqft342 Circle Dr, West Springfield, MA 01089Off Market
Nearby schools
GreatSchools rating
- 7/10John R Fausey Elementary SchoolGrades: K-5Distance: 0.4 mi
- 4/10West Springfield Middle SchoolGrades: 6-8Distance: 0.4 mi
- 5/10West Springfield High SchoolGrades: 9-12Distance: 0.8 mi


Get pre-qualified for a loan
At Zillow Home Loans, we can pre-qualify you in as little as 5 minutes with no impact to your credit score.An equal housing lender. NMLS #10287.
Sell for more on Zillow
Get a Zillow Showcase℠ listing at no additional cost and you could sell for .
$418,500
2% more
+$8,370
With Zillow Showcase(estimated)
$426,870
- Massachusetts
- Hampden County
- West Springfield
- 01089
- 24 Circle Dr
Nearby cities
Nearby zip codes
Other West Springfield Topics
- Apartments for Rent in 01089
- Houses for Sale in 01089
- Houses for Rent in 01089
- 01089 Real Estate
- West Springfield Condos
- Houses for Sale in West Springfield
- Newest Listings in West Springfield
- West Springfield Home Values
- West Springfield Real Estate Agents
- West Springfield Refinance
- West Springfield Mortgage Rates
