Welcome to this exceptional residence nestled in one of Bridgewater's desirable neighborhoods. Thoughtfully updated, impeccably maintained & just built 9 years ago! This home offers the perfect blend of elegance, comfort, and resort-style luxury living. The gourmet kitchen is the heart of the home with a extra large center island, custom cabinetry, double oven, pull-out microwave, closet pantry, and abundant workspace for everyday living and entertaining. The spacious primary suite offers a large private sitting area, 2 Walk in Closets & full bath! While a second ensuite bedroom provides the perfect setup for guests or an in law suite! Step outside to your own backyard oasis. The fully fenced yard showcasing a custom heated swimming pool with tanning ledge, deck & pool fountains, and an in-floor self-cleaning system. Beautiful paver patios and custom stone walkways lead to a spectacular 900-square-foot covered Trex deck complete with four heaters and a retractable projector screen, creating the ultimate outdoor entertainment space. Additional highlights include a 3-car finished garage with SwissTrax flooring and ProSlat organization system, professional landscaping, sprinkler system, Tesla 240v charging outlet, central vac, smart switches downstairs & hardwood floors under carpet upstairs to name a few! Welcome to 24 Claire Drive. Welcome to your Private Resort. Welcome Home!
Under contract
$1,699,999
24 Claire Dr, Bridgewater Twp., NJ 08807
4beds
--sqft
Single Family Residence
Built in 2017
0.82 Acres Lot
$-- Zestimate®
$--/sqft
$-- HOA
What's special
- 108 days
- 260
- 8
Zillow last checked:
Listing updated:
Listed by:
Claire Lawrence 888-869-6707,
Franko Realty Llc
Source: GSMLS,MLS#: 4034276
Facts & features
Interior
Bedrooms & bathrooms
- Bedrooms: 4
- Bathrooms: 4
- Full bathrooms: 4
Primary bedroom
- Description: Full Bath, Sitting Room, Walk-In Closet
Bedroom 1
- Level: Second
- Area: 247
- Dimensions: 13 x 19
Bedroom 2
- Level: Second
- Area: 210
- Dimensions: 14 x 15
Bedroom 3
- Level: Second
- Area: 132
- Dimensions: 12 x 11
Bedroom 4
- Level: Second
- Area: 400
- Dimensions: 16 x 25
Primary bathroom
- Features: Stall Shower
Dining room
- Features: Formal Dining Room
- Level: First
- Area: 195
- Dimensions: 13 x 15
Family room
- Area: 156
- Dimensions: 13 x 12
Kitchen
- Features: Kitchen Island, Pantry
- Level: First
- Area: 306
- Dimensions: 17 x 18
Living room
- Level: First
- Area: 323
- Dimensions: 17 x 19
Basement
- Features: Utility Room
Heating
- 2 Units, Forced Air, Zoned, Natural Gas
Cooling
- 2 Units, Ceiling Fan(s), Central Air, Zoned
Appliances
- Included: Carbon Monoxide Detector, Central Vacuum, Electric Cooktop, Dishwasher, Dryer, Kitchen Exhaust Fan, Microwave, Refrigerator, Wall Oven(s) - Gas, Washer, Water Filter, Water Softener Owned, Gas Water Heater
Features
- Central Vacuum, Office, Foyer
- Flooring: Carpet, Tile, Wood
- Windows: Storm Window(s), Blinds
- Basement: Yes,Full,Sump Pump
- Number of fireplaces: 1
- Fireplace features: Family Room
Property
Parking
- Total spaces: 3
- Parking features: 2 Car Width, Asphalt, Attached Garage, Finished Garage, Garage Door Opener
- Attached garage spaces: 3
Features
- Patio & porch: Deck, Open Porch(es)
- Exterior features: Underground Lawn Sprinkler
- Has private pool: Yes
- Pool features: Heated, In Ground, Liner
- Has spa: Yes
- Spa features: Bath
- Fencing: Metal Fence
Lot
- Size: 0.82 Acres
- Dimensions: 135 x 266
Details
- Parcel number: 2706006400000000180000
Construction
Type & style
- Home type: SingleFamily
- Architectural style: Colonial
- Property subtype: Single Family Residence
Materials
- Stone, Vinyl Siding
- Roof: Asphalt Shingle
Condition
- Year built: 2017
Utilities & green energy
- Gas: Gas-Natural
- Sewer: Public Sewer
- Water: Well
- Utilities for property: Natural Gas Connected
Community & HOA
Community
- Security: Carbon Monoxide Detector
Location
- Region: Bridgewater
Financial & listing details
- Tax assessed value: $1,406,300
- Annual tax amount: $24,812
- Date on market: 6/18/2026
- Ownership type: Fee Simple
Estimated market value
Not available
Estimated sales range
Not available
Not available
Price history
| Date | Event | Price |
|---|---|---|
| 8/25/2026 | Pending sale | $1,699,999 |
Source:  GSMLS #4034276 Report a problem GSMLS #4034276 Report a problem | ||
| 6/18/2026 | Listed for sale | $1,699,999+75.3% |
Source: GSMLS #4034276 Report a problem | ||
| 10/17/2019 | Sold | $970,000+2.1% |
Source: GSMLS #3584065 Report a problem | ||
| 9/24/2019 | Pending sale | $950,000 |
Source: Coldwell Banker Residential Brokerage - Bedminster/Bridgewater Office #3584065 Report a problem | ||
| 9/3/2019 | Listed for sale | $950,000+0.1% |
Source: COLDWELL BANKER REALTORS #3584065 Report a problem | ||
| 8/30/2017 | Listing removed | $949,000+0.4% |
Source: RE/MAX Preferred Professionals - Bridgewater #3366421 Report a problem | ||
| 8/29/2017 | Sold | $945,000-0.4% |
Source: GSMLS #3366421 Report a problem | ||
| 2/23/2017 | Listed for sale | $949,000+258.1% |
Source: RE/MAX Preferred Professionals - Bridgewater #3366421 Report a problem | ||
| 2/20/2015 | Sold | $265,000 |
Source: GSMLS #3168306 Report a problem | ||
Public tax history
| Year | Property taxes | Tax assessment |
|---|---|---|
| 2025 | $24,748 +1.5% | $1,286,300 +1.5% |
| 2024 | $24,377 +8.3% | $1,267,000 +11.8% |
| 2023 | $22,502 +10.2% | $1,133,600 +11.7% |
| 2022 | $20,426 | $1,014,800 +9% |
| 2021 | -- | $931,000 +0.9% |
| 2020 | $19,236 +1.7% | $922,400 +1.4% |
| 2019 | $18,920 +0.9% | $909,500 +1.4% |
| 2018 | $18,757 +204.3% | $896,700 +202.7% |
| 2017 | $6,164 -25.5% | $296,200 |
| 2016 | $8,274 -0.5% | $296,200 -25.5% |
| 2015 | $8,313 +2.2% | $397,800 +1.1% |
| 2014 | $8,131 +1.7% | $393,600 +0.2% |
| 2013 | $7,994 +2.5% | $392,800 -2% |
| 2012 | $7,795 +2.9% | $401,000 |
| 2011 | $7,576 +1.6% | $401,000 -1.4% |
| 2010 | $7,454 -2.1% | $406,900 -2.1% |
| 2009 | $7,616 | $415,700 -5.1% |
| 2008 | -- | $438,200 -1.5% |
| 2007 | -- | $445,000 +0.1% |
| 2006 | -- | $444,500 +0.8% |
| 2005 | -- | $440,800 +48% |
| 2004 | $5,739 | $297,800 |
| 2003 | -- | $297,800 |
| 2002 | -- | $297,800 |
| 2001 | -- | $297,800 |
Find assessor info on the county website
Monthly payment
Est. payment
Payment breakdown
Explore the cost of this home by adjusting the details. Changes won't be saved.Climate risks
Neighborhood: 08807
Nearby schools
Schools provided by the listing agent
- Elementary: Hamilton
- Middle: Hillside
- High: Bridg-rar
Source: GSMLS. This data may not be complete. We recommend contacting the local school district to confirm school assignments for this home.
Similar homes
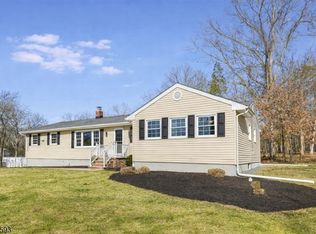
- $1,799,0006 bd5 ba5.7k sqft737 Wingate Dr, Bridgewater Twp., NJ 08807For Sale
 MLS ID #4051057, Melissa Gonzales, Signature Realty Nj. GSMLS
 - $1,350,0005 bd4 ba-- sqft40 Newland Ct, Bridgewater, NJ 08807For Sale
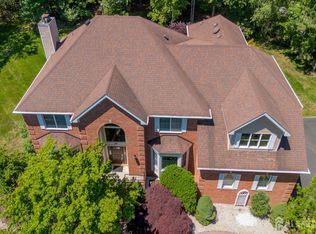
 MLS ID #2702973R, PADMINI DAVE. All Jersey MLS
 - $1,799,0005 bd6 ba-- sqft1395 Washington Valley Rd, Bridgewater Twp., NJ 08807For Sale
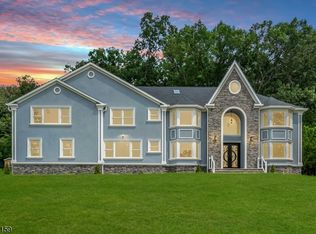 MLS ID #4047440, Benny Yento, Coldwell Banker Realty. GSMLS
 - $1,325,0005 bd4 ba-- sqft4 Mcmanus Dr, Bridgewater Twp., NJ 08807For Sale
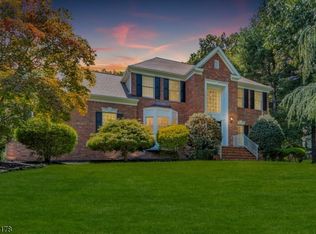 MLS ID #4051541, Benny Yento, Coldwell Banker Realty. GSMLS
