Luxury Downtown Greenville Living at 24 Claussen Avenue Experience elevated downtown living in this stunning 2024-built townhome located in Augusta Row, just steps from some of Greenville’s best dining, entertainment, trails, and everyday conveniences. This 3-bedroom, 3.5-bath interior Vardry Plan features roughly 2,000 square feet of beautifully designed living space, a large private two-car garage with epoxy flooring, and high-end finishes throughout. The main level features an open living layout with 10-foot ceilings, site-finished Caribbean heart pine hardwood floors, no carpet, a ventless fireplace, and a seamless flow between the living area, covered patio, and gourmet kitchen. The kitchen is a true standout with quartz countertops, a large eat-in island, and premium Bertazzoni appliances, including the refrigerator/freezer, dishwasher, oven, and gas range, all of which will remain. The Sharp microwave drawer will also remain. The spacious primary suite has 9-foot ceilings, hardwood floors, two walk-in closets, a spa-like private bath, a private balcony, and convenient stackable laundry hookup just off the suite. Upstairs, two additional ensuite bedrooms provide comfort and privacy, including one with a vaulted ceiling, plus a separate upper-level laundry area. Washer and dryer are not included, but hookups are provided on both the primary and upper levels. Located one block from Augusta Road, three blocks from Fluor Field and the Swamp Rabbit Trail, and one block from County Square, this home has the perfect combination of luxury, location, and lifestyle in one of Greenville’s most walkable downtown areas.
Pending
$925,000
24 Claussen Ave, Greenville, SC 29601
3beds
1,998sqft
Townhouse, Residential
Built in 2023
1,306 Square Feet Lot
$-- Zestimate®
$463/sqft
$-- HOA
What's special
Ventless fireplaceHigh-end finishes throughoutSeparate upper-level laundry areaLarge eat-in islandSpa-like private bathPremium bertazzoni appliancesCovered patio
- 65 days
- 169
- 1
Likely to sell faster than
Zillow last checked:
Listing updated:
Listed by:
Steven Koleno 804-656-5007,
Beycome Brokerage Realty LLC
Source: Greater Greenville AOR,MLS#: 1598241
Facts & features
Interior
Bedrooms & bathrooms
- Bedrooms: 3
- Bathrooms: 4
- Full bathrooms: 3
- 1/2 bathrooms: 1
Rooms
- Room types: Laundry, Office/Study
Primary bathroom
- Features: Double Sink, Full Bath, Shower Only, Walk-In Closet(s), Multiple Closets
- Level: Second
Heating
- Forced Air, Multi-Units, Natural Gas
Cooling
- Central Air, Electric, Multi Units
Appliances
- Included: Dishwasher, Disposal, Free-Standing Gas Range, Refrigerator, Microwave, Gas Water Heater, Tankless Water Heater
- Laundry: 2nd Floor, Laundry Closet, Electric Dryer Hookup, Multiple Hookups, Stackable Accommodating, Washer Hookup, Laundry Room
Features
- High Ceilings, Ceiling Fan(s), Ceiling Smooth, Granite Counters, Open Floorplan, Walk-In Closet(s), Pantry
- Flooring: Ceramic Tile, Wood
- Windows: Insulated Windows
- Basement: None
- Attic: Storage
- Number of fireplaces: 1
- Fireplace features: Ventless
Interior area
- Total interior livable area: 1,998 sqft
Property
Parking
- Total spaces: 2
- Parking features: Attached, Garage Door Opener, Key Pad Entry, Paved, Shared Driveway
- Attached garage spaces: 2
- Has uncovered spaces: Yes
Features
- Levels: Three Or More
- Stories: 3
- Patio & porch: Patio, Front Porch
- Exterior features: Balcony
Lot
- Size: 1,306 Square Feet
- Features: Sidewalk, Sloped, Few Trees
Details
- Parcel number: 0091.0105001.02
Construction
Type & style
- Home type: Townhouse
- Architectural style: Contemporary,Traditional
- Property subtype: Townhouse, Residential
Materials
- Concrete, Brick Veneer
- Foundation: Slab
- Roof: Architectural
Condition
- Year built: 2023
Utilities & green energy
- Sewer: Public Sewer
- Water: Public
- Utilities for property: Cable Available, Underground Utilities
Community & HOA
Community
- Features: Common Areas, Street Lights, Sidewalks, Lawn Maintenance
- Security: Smoke Detector(s)
- Subdivision: Augusta Row
HOA
- Has HOA: Yes
- Services included: Maintenance Structure, Gas, Maintenance Grounds, Pest Control, Street Lights, By-Laws, Restrictive Covenants
Location
- Region: Greenville
Financial & listing details
- Price per square foot: $463/sqft
- Tax assessed value: $694,830
- Annual tax amount: $13,867
- Date on market: 7/20/2026
Estimated market value
Not available
Estimated sales range
Not available
Not available
Price history
| Date | Event | Price |
|---|---|---|
| 8/21/2026 | Pending sale | $925,000$463/sqft |
Source:  Greater Greenville AOR #1598241 Report a problem Greater Greenville AOR #1598241 Report a problem | ||
| 7/20/2026 | Listed for sale | $925,000+31.9%$463/sqft |
Source: Greater Greenville AOR #1598241 Report a problem | ||
| 2/29/2024 | Sold | $701,242+0.2%$351/sqft |
Source: Greater Greenville AOR #1486574 Report a problem | ||
| 11/30/2022 | Pending sale | $699,601$350/sqft |
Source: Greater Greenville AOR #1486574 Report a problem | ||
| 11/16/2022 | Listed for sale | $699,601$350/sqft |
Source: Greater Greenville AOR #1486574 Report a problem | ||
Public tax history
| Year | Property taxes | Tax assessment |
|---|---|---|
| 2025 | $13,867 +16.7% | $694,830 -0.8% |
| 2024 | $11,885 +440.4% | $700,160 +600.2% |
| 2023 | $2,199 +4.6% | $100,000 |
| 2022 | $2,103 +1.3% | $100,000 |
| 2021 | $2,077 -3.9% | $100,000 |
| 2020 | $2,162 -1.5% | $100,000 |
| 2019 | $2,194 +1.8% | $100,000 |
| 2018 | $2,155 | $100,000 |
Find assessor info on the county website
Monthly payment
Est. payment
Payment breakdown
Explore the cost of this home by adjusting the details. Changes won't be saved.Climate risks
Neighborhood: Haynie-Sirrine
Nearby schools
Schools provided by the listing agent
- Elementary: Blythe
- Middle: Hughes
- High: Greenville
Source: Greater Greenville AOR. This data may not be complete. We recommend contacting the local school district to confirm school assignments for this home.



Similar homes
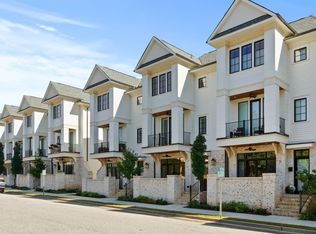
- $895,0003 bd3 ba2k sqft15 Whitner St, Greenville, SC 29601For Sale
 MLS ID #1600042, Liz Nunnally, Wilson Associates. Greater Greenville AOR
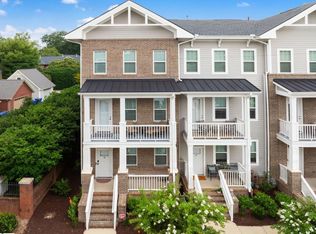
 - $925,0002 bd3 ba1.8k sqftPark Place On Hudson, Greenville, SC 29601For Sale
 MLS ID #1590630, Angela Rodriguez Sawyer, Encore Realty. Greater Greenville AOR
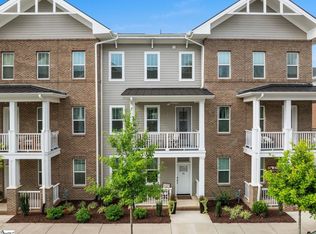
 - $995,0003 bd4 ba2.5k sqft55 Canvas St, Greenville, SC 29601For Sale
 MLS ID #1602023, Blair Miller, Wilson Associates. Greater Greenville AOR
 - $749,0003 bd3 ba1.4k sqft111 Mallard St, Greenville, SC 29601For Sale
 MLS ID #1604255, Annette Wrenn, Blackstream International RE. Greater Greenville AOR
