Skip main navigation
Sold for $1,475,000
  • $1,475,000

    24 Clement Street, Yonkers, NY 10710

    8beds
    4,340sqft
    Duplex, Multi Family
    Built in 2024
    -- sqft lot
    $1,480,200 Zestimate®
    $340/sqft
    $3,640 Estimated rent

    Home value

    $1,480,200

    $1.35M - $1.63M

    $3,640/mo

    Zestimate® history
    Loading
    Loading...

    Owner options

    List your home for rent

    $3,640/mo

    Rent Zestimate®

    Find your next renter with Zillow Rental Manager. Plus, with online applications, you can quickly screen prospective tenants – for free.

    Learn more

    $3,640/mo

    Rent Zestimate®

    Refinance and save

    $10,519/mo

    Est. payment

    Refinancing to a lower rate could help reduce your monthly payments and save thousands over the life of the loan.

    See today's rates

    $10,519/mo

    Est. payment

    Explore your selling options

    Work with a Zillow partner agent

    Leverage their expertise and Zillow's premium Showcase listings to get your home seen by more buyers.

    Get started

    List with your own agent

    Get your home in front of millions of buyers by listing it on Zillow.

    Learn how to do it

    Sell it yourself

    Take full control of how buyers see your home on Zillow by listing For Sale by Owner (FSBO).

    List your home

    What's special

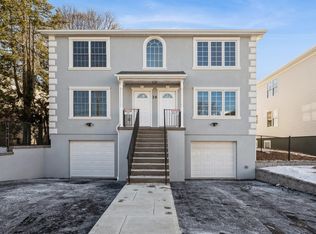
    High end finishesCentral airThree generously sized bedroomsAmple driveway parkingLevel yardTwo bedrooms with closetsTwo garages
    Discover modern Living and exceptional Investment potential in this impeccably built brand new 2 Family residence offering scale , quality, and thoughtful design rarely found in today's market. Spanning over 4,300 square feet, this stunning property delivers the perfect blend of comfort, functionality, and long term value, ideal for homeowners, multigenerational living or savvy investors. Each residence boasts its own private entrance and opens into a sun-drenched, open concept layout designed for today's lifestyle. Throughout the home, hardwood floors, and high end finishes create a cohesive elevated feel. The beautifully appointed kitchens showcase quartz countertops, stainless steel appliances, tile backsplashes, and oversized islands perfect for meal prep, entertaining, or casual dining while sliding glass doors lead to outdoor terraces. The first level offers three generously sized bedrooms, two full bathrooms, a dedicated laundry area. The private entrance second floor mimics space and bright rooms as first with a bonus square footage off the living area or reading nook or home office space. The fully finished walkout lower level is accessed through the first floor unit with stairs or through outside private entrance. This bonus area significantly expands the living space with over 500 square feet featuring an open layout, an additional full bath, two bedrooms with closets, perfect for extended family, guests, or flexible use. Designed with efficiency and comfort in mind, the property includes central air, separate HVAC zones for first and second unit, 3 ton heat pumps, and electric backup heat for optimal year-round performance. Separate utilities for first and second floor further enhance convenience and privacy. Additional features include two garages and ample driveway parking. Set on a level yard, the exterior stonework reflects true craftsmanship and attention to detail. Ideally located on a desirable residential street with easy access to major highways, public transportation, shopping, and nearby recreational amenities, this turnkey property combines modern convenience with timeless appeal. Don’t miss this rare opportunity schedule your private tour today and experience the possibilities firsthand!

    Zillow last checked:

    Listing updated:

    Listed by:

    Margarita Carozza 914-643-7356,

    Houlihan Lawrence Inc. 914-337-0400

    Bought with:

    Irene G. Guanill, 10301213019

    De Luca Realty Group INC

    Source: OneKey® MLS as distributed by MLS GRID,MLS#: 980009MLS Logo

    Facts & features

    Interior

    Bedrooms & bathrooms
    • Bedrooms: 8
    • Bathrooms: 5
    • Full bathrooms: 5
    Heating
    • Electric, Other
    Cooling
    • Central Air
    Appliances
    • Laundry: Electric Dryer Hookup, In Unit, Washer Hookup
    Features
    • Other
    • Flooring: Hardwood, Laminate
    • Basement: Finished,Storage Space,Walk-Out Access
    • Attic: Partial,Pull Stairs
    • Has fireplace: No
    Interior area
    • Total structure area: 4,340
    • Total interior livable area: 4,340 sqft

    Property

    Parking
    • Total spaces: 4
    • Parking features: Driveway, Garage, Private
    • Garage spaces: 2
    • Has uncovered spaces: Yes
    Features
    • Patio & porch: Deck
    • Fencing: Partial
    Lot
    • Size: 5,000 Square Feet
    Details
    • Parcel number: 180000300003110000001314
    • Special conditions: None

    Construction

    Type & style
    • Home type: MultiFamily
    • Architectural style: Colonial
    • Property subtype: Duplex, Multi Family
    Materials
    • Stucco, Vinyl Siding
    • Foundation: Slab
    Condition
    • New Construction
    • New construction: Yes
    • Year built: 2024

    Utilities & green energy

    • Sewer: Public Sewer
    • Water: Public
    • Utilities for property: Electricity Connected

    Community & HOA

    Location
    • Region: Yonkers

    Financial & listing details

    • Price per square foot: $340/sqft
    • Tax assessed value: $6,000
    • Annual tax amount: $1,636
    • Date on market: 4/10/2026
    • Cumulative days on market: 31 days
    • Listing agreement: Exclusive Right To Sell
    • Electric utility on property: Yes

    Price history

    DateEventPrice
    10/2/2026Sold$1,475,000-3.3%$340/sqft
    Source: OneKey® MLS as distributed by MLS GRID #980009 Report a problem
    5/11/2026Pending sale$1,525,000$351/sqft
    Source: OneKey® MLS as distributed by MLS GRID #980009 Report a problem
    4/10/2026Listed for sale$1,525,000-1.3%$351/sqft
    Source: OneKey® MLS as distributed by MLS GRID #980009 Report a problem
    2/23/2026Listing removed$1,545,000$356/sqft
    Source: OneKey® MLS as distributed by MLS GRID #882227 Report a problem
    6/30/2025Listed for sale$1,545,000+732.1%$356/sqft
    Source: OneKey® MLS as distributed by MLS GRID #882227 Report a problem
    2/23/2023Sold$185,666-17.5%$43/sqft
    Source: OneKey® MLS as distributed by MLS GRID #H6170245 Report a problem
    3/7/2022Listed for sale$225,000$52/sqft
    Source: OneKey® MLS as distributed by MLS GRID #H6170245 Report a problem

    Public tax history

    YearProperty taxesTax assessment
    2025-- $6,000 +280.7%
    2024-- $1,576
    2023-- $1,576
    2022-- $1,576 -47.5%
    2021-- $3,000
    2020-- $3,000
    2019-- $3,000
    2018-- $3,000
    2017-- $3,000
    2016-- $3,000
    2015-- $3,000
    2014-- $3,000
    2013-- $3,000
    2012-- $3,000
    2011-- $3,000
    2010-- $3,000
    2009-- $3,000
    2008-- $3,000
    2007-- $3,000
    Find assessor info on the county website

    Neighborhood: Homecrest

    Nearby schools

    GreatSchools rating
    Schools provided by the listing agent
    • Elementary: Yonkers (School Choice)
    • Middle: Yonkers (School Choice)
    • High: Yonkers (School Choice)

    Source: OneKey® MLS as distributed by MLS GRID. This data may not be complete. We recommend contacting the local school district to confirm school assignments for this home.

    Get a cash offer in 3 minutes
    Find out how much your home could sell for in as little as 3 minutes with a no-obligation cash offer.
    Estimated market value
    $1,480,200
    Get a cash offer in 3 minutes
    Find out how much your home could sell for in as little as 3 minutes with a no-obligation cash offer.
    Estimated market value
    $1,480,200