Welcome to this beautiful Colonial home in Newark's sought-after Vailsburg neighborhood! Overflowing with timeless character and exceptional craftsmanship, this inviting home welcomes you through a vestibule and elegant French doors into a sun-drenched living room where oversized windows fill the space with natural light. Rich architectural details include crown moldings, gleaming oak hardwood floors with mahogany inlays, original solid wood French and butler doors, and a stunning wood-burning fireplace with a stone surround and solid wood mantel the perfect centerpiece for cozy evenings. Entertain with ease in the formal dining room and spacious eat-in kitchen, while a convenient first-floor powder room adds functionality. Upstairs offers three generously sized bedrooms, a full bath with a separate tub and stall shower, plus a walk-up attic that has been re-floored, insulated, and vented, providing outstanding storage or exciting possibilities for future living space. The partially finished basement expands your options with a recreation room/den, laundry area, utilities and storage. Outside, enjoy a deep, private yard featuring a patio, two greenhouses, a long driveway with ample parking, and a detached two-car garage.
Active
$525,000
24 Cleveland Ave, Newark City, NJ 07106
3beds
--sqft
Single Family Residence
Built in 1937
5,227 Square Feet Lot
$535,400 Zestimate®
$--/sqft
$-- HOA
What's special
Spacious eat-in kitchenDetached two-car garageElegant french doorsCrown moldingsTwo greenhousesFormal dining roomWalk-up attic
- 3 days
- 125
- 11
Zillow last checked:
Listing updated:
Listed by:
Eric Kiamie 908-868-1029,
Weichert Realtors
Source: GSMLS,MLS#: 4049993
Facts & features
Interior
Bedrooms & bathrooms
- Bedrooms: 3
- Bathrooms: 2
- Full bathrooms: 1
- 1/2 bathrooms: 1
Bedroom 1
- Level: Second
- Area: 224
- Dimensions: 16 x 14
Bedroom 2
- Level: Second
- Area: 154
- Dimensions: 14 x 11
Bedroom 3
- Level: Second
- Area: 132
- Dimensions: 12 x 11
Primary bathroom
- Features: Stall Shower And Tub
Dining room
- Features: Formal Dining Room
- Level: First
- Area: 180
- Dimensions: 15 x 12
Family room
- Level: Basement
- Area: 288
- Dimensions: 24 x 12
Kitchen
- Features: Eat-in Kitchen
- Area: 320
- Dimensions: 20 x 16
Living room
- Level: First
- Area: 325
- Dimensions: 25 x 13
Basement
- Features: Family Room, Laundry Room, Storage Room, Utility Room
Heating
- 1 Unit, Radiators - Steam, Natural Gas
Cooling
- Window Unit(s)
Appliances
- Included: Carbon Monoxide Detector, Dishwasher, Dryer, Refrigerator, Washer, Gas Water Heater
- Laundry: In Basement
Features
- Sunroom
- Flooring: Carpet, Tile, Wood
- Doors: Storm Door(s)
- Windows: Storm Window(s)
- Basement: Yes,Partially Finished,Walk-Out Access
- Number of fireplaces: 1
- Fireplace features: Living Room, Wood Burning
Property
Parking
- Total spaces: 6
- Parking features: 1 Car Width, Asphalt, Detached Garage
- Garage spaces: 2
- Uncovered spaces: 6
Features
- Exterior features: Curbs
Lot
- Size: 5,227 Square Feet
- Dimensions: 40 x 136.11
- Features: Level
Details
- Additional structures: Greenhouse
- Parcel number: 1614040970000000360000
- Zoning description: RESIDENTIAL
Construction
Type & style
- Home type: SingleFamily
- Architectural style: Colonial
- Property subtype: Single Family Residence
Materials
- Brick, Vinyl Siding
- Roof: Asphalt Shingle
Condition
- Year built: 1937
Utilities & green energy
- Gas: Gas-Natural
- Sewer: Public Sewer
- Water: Public
- Utilities for property: Electricity Connected, Natural Gas Connected
Community & HOA
Community
- Security: Carbon Monoxide Detector
- Subdivision: Vailsburg
Location
- Region: Newark
Financial & listing details
- Tax assessed value: $146,000
- Annual tax amount: $5,838
- Date on market: 9/1/2026
- Exclusions: ALL PERSONAL ITEMS
- Ownership type: Fee Simple
- Electric utility on property: Yes
Estimated market value
$535,400
$509,000 - $562,000
$2,650/mo
Price history
| Date | Event | Price |
|---|---|---|
| 9/1/2026 | Listed for sale | $525,000-7.7% |
Source:  GSMLS #4049993 Report a problem GSMLS #4049993 Report a problem | ||
| 8/31/2026 | Listing removed | $569,000 |
Source: GSMLS #4042020 Report a problem | ||
| 8/1/2026 | Price change | $569,000-3.4% |
Source: GSMLS #4042020 Report a problem | ||
| 7/21/2026 | Listed for sale | $589,000 |
Source: GSMLS #4042020 Report a problem | ||
Public tax history
Tax history is unavailable.
Monthly payment
Est. payment
Payment breakdown
Explore the cost of this home by adjusting the details. Changes won't be saved.Climate risks
Neighborhood: Lower Vailsburg


Similar homes
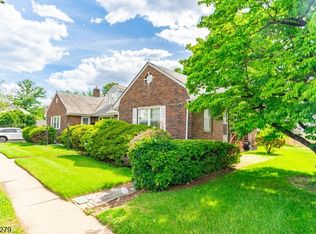
- $599,5003 bd2 ba-- sqft508 Irvington Avenue, Maplewood Twp., NJ 07040For Sale
 MLS ID #4049973, Darrell Bailey, Re/Max First Realty Ii. GSMLS
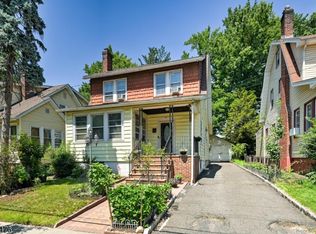
 - $529,9003 bd2 ba-- sqft47 BOYDEN PKWY, Maplewood Twp., NJ 07040For Sale
 MLS ID #4042254, Sandra Chambers, Re/Max Select. GSMLS
 - $519,0003 bd2 ba-- sqft141 Walnut St, Newark City, NJ 07105For Sale
 MLS ID #4034568, Maria A. Simao, Exit Realty Lucky Associates. GSMLS
 - $389,9003 bd1 ba-- sqft75 Fuller Pl, Irvington Twp., NJ 07111For Sale
 MLS ID #4048405, Pietro Piccolo, Re/Max Town & Valley Ii. GSMLS
