Skip main navigation
Sold for $254,265
  • $254,265

    24 Cliff Road, Ledyard, CT 06339

    2beds
    1,232sqft
    Single Family Residence, Mobile Home
    Built in 2006
    -- sqft lot
    $254,400 Zestimate®
    $206/sqft
    $-- Estimated rent

    Home value

    $254,400

    $237,000 - $275,000

    Not available

    Zestimate® history
    Loading
    Loading...

    Owner options

    List your home for rent

    Find your next renter with Zillow Rental Manager. Plus, with online applications, you can quickly screen prospective tenants – for free.

    Learn more
    Refinance and save

    $2,396/mo

    Est. payment

    Refinancing to a lower rate could help reduce your monthly payments and save thousands over the life of the loan.

    See today's rates

    $2,396/mo

    Est. payment

    Explore your selling options

    Work with a Zillow partner agent

    Leverage their expertise and Zillow's premium Showcase listings to get your home seen by more buyers.

    Get started

    List with your own agent

    Get your home in front of millions of buyers by listing it on Zillow.

    Learn how to do it

    Sell it yourself

    Take full control of how buyers see your home on Zillow by listing For Sale by Owner (FSBO).

    List your home

    What's special

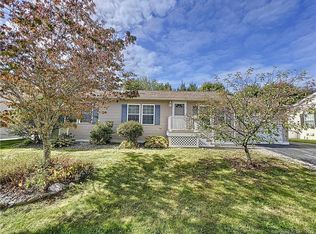
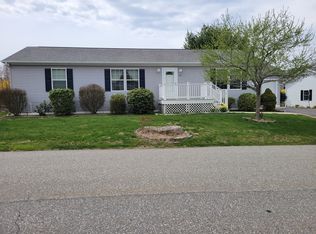
    Enjoy easy one-level living in Stonegate Village, a tranquil 55+ residential community. This fantastic, well-maintained 2-bedroom, 2-bath L-shaped ranch-style home boasts a bright, open floor plan with an abundance of natural light. The beautiful kitchen invites you to gather and stay awhile, with stainless steel appliances, ample cabinetry, and a generous center island that offers plenty of workspace and a welcoming spot for conversation. The kitchen flows seamlessly into the dining and living areas, where a brick propane fireplace adds warmth and character. A glass slider leads to the large deck and a gorgeous, private, tree-lined backyard that offers a peaceful setting to relax and enjoy with family and friends. The primary bedroom includes ample closet space and a private full bath. Additional features include central air, hardwood flooring, an attached two-car garage with extra storage, and a cobblestone patio. Residents also enjoy access to the community clubhouse, perfect for social gatherings and community activities. This community is conveniently located near restaurants, shopping, and popular area attractions, with an easy drive to Mystic Seaport, Foxwoods Casino, and more. This is a beautiful leased-land community. Buyers are subject to park approval. Up to 2 pets are allowed with park approval. Subject to the seller finding suitable housing. This home is a must-see!

    Zillow last checked:

    Listing updated:

    Listed by:

    Laurie Powers (401)378-8790,

    Keller Williams Coastal 401-845-9200

    Bought with:

    Susan Johnson, RES.0800027

    Coldwell Banker Realty

    Source: Smart MLS,MLS#: 24197419MLS Logo

    Facts & features

    Interior

    Bedrooms & bathrooms
    • Bedrooms: 2
    • Bathrooms: 2
    • Full bathrooms: 2
    Primary bedroom
    • Level: Main
    Bedroom
    • Level: Main
    Dining room
    • Level: Main
    Kitchen
    • Level: Main
    Living room
    • Level: Main
    Heating
    • Forced Air, Propane
    Cooling
    • Central Air
    Appliances
    • Included: Oven/Range, Microwave, Refrigerator, Dishwasher, Washer, Dryer, Water Heater
    • Laundry: Main Level
    Features
    • Basement: None
    • Attic: None
    • Number of fireplaces: 1
    Interior area
    • Total structure area: 1,232
    • Total interior livable area: 1,232 sqft
    • Finished area above ground: 1,232

    Property

    Parking
    • Total spaces: 2
    • Parking features: Attached, Driveway, Private, Paved, Asphalt
    • Attached garage spaces: 2
    • Has uncovered spaces: Yes
    Features
    • Patio & porch: Patio
    Lot
    • Features: Level, Landscaped
    Details
    • Parcel number: 2526878
    • Zoning: RM40

    Construction

    Type & style
    • Home type: MobileManufactured
    • Architectural style: Ranch
    • Property subtype: Single Family Residence, Mobile Home
    Materials
    • Vinyl Siding
    • Foundation: Slab
    • Roof: Asphalt
    Condition
    • New construction: No
    • Year built: 2006

    Utilities & green energy

    • Sewer: Public Sewer
    • Water: Public

    Community & HOA

    Community
    • Features: Adult Community 55
    • Senior community: Yes
    • Subdivision: Stonegate Village
    HOA
    • Has HOA: Yes
    • Amenities included: Clubhouse, Exercise Room/Health Club, Guest Parking, Management
    • Services included: Maintenance Grounds, Trash, Snow Removal, Road Maintenance
    • HOA fee: $585 monthly
    Location
    • Region: Ledyard

    Financial & listing details

    • Price per square foot: $206/sqft
    • Tax assessed value: $135,400
    • Annual tax amount: $3,491
    • Date on market: 8/8/2026

    Price history

    DateEventPrice
    10/13/2026Sold$254,265-0.6%$206/sqft
    Source: Smart MLS #24197419 Report a problem
    9/16/2026Pending sale$255,900$208/sqft
    Source: Smart MLS #24197419 Report a problem
    8/13/2026Listed for sale$255,900+4.4%$208/sqft
    Source: Smart MLS #24197419 Report a problem
    9/26/2024Sold$245,000+6.5%$199/sqft
    Source: Smart MLS #24040996 Report a problem
    8/27/2024Pending sale$230,000$187/sqft
    Source: Smart MLS #24040996 Report a problem
    8/22/2024Listed for sale$230,000+43.8%$187/sqft
    Source: Smart MLS #24040996 Report a problem
    6/7/2013Listing removed$159,900$130/sqft
    Source: RE/MAX Realty Group #E265475 Report a problem
    4/5/2013Listed for sale$159,900-15.8%$130/sqft
    Source: RE/MAX Realty Group #E265475 Report a problem
    12/29/2006Sold$190,000-1.6%$154/sqft
    Source: Smart MLS #E167637 Report a problem
    9/28/2006Sold$193,050$157/sqft
    Source: Agent Provided Report a problem

    Public tax history

    YearProperty taxesTax assessment
    2025$2,868 +9.3%$75,530 +1.3%
    2024$2,625 +1.9%$74,550
    2023$2,576 +2.2%$74,550
    2022$2,521 +0.6%$74,550
    2021$2,505 +8.8%$74,550 +13.2%
    2020$2,303 -0.3%$65,870
    2019$2,309 +2.2%$65,870
    2018$2,259 +5.4%$65,870
    2017$2,143 +2%$65,870
    2016$2,101 +4.9%$65,870
    2015$2,002 -8.1%$65,870 -9.6%
    2014$2,179 +6%$72,870
    2013$2,055 +1%$72,870
    2012$2,035 -19.5%$72,870 -19.5%
    2011$2,529 +30.6%$90,550 +20%
    2010$1,936 $75,460
    2009$1,936 +33%$75,460
    2008$1,456 -22.4%$75,460
    2007$1,877 $75,460
    2006-- --
    Find assessor info on the county website

    Neighborhood: 06339

    Nearby schools

    GreatSchools rating
    Schools provided by the listing agent
    • Elementary: Gallup Hill
    • Middle: Ledyard
    • High: Ledyard

    Source: Smart MLS. This data may not be complete. We recommend contacting the local school district to confirm school assignments for this home.

    Sell for more on Zillow
    Get a Zillow Showcase℠ listing at no additional cost and you could sell for .
    $254,400
    2% more
    +$5,088
    With Zillow Showcase(estimated)

    $259,488

    Sell for more on Zillow
    Get a Zillow Showcase℠ listing at no additional cost and you could sell for .
    $254,400
    2% more
    +$5,088
    With Zillow Showcase(estimated)

    $259,488