No Flood Insurance Required! This Charming Cape Cod Home is Located Just Two Blocks from the Great South Bay and Shore Front Park. Pride of Ownership Shines Through This Well Maintained Home. Hardwood Floors Under Carpets Downstairs. Living Room and Upstairs Bedroom Freshly Painted and All Carpets Professionally Steam Cleaned. Enjoy Morning Coffee and Evening Breezes on the Front Porch, Back Deck or the Walk Out from the Second Floor Bedroom. Two Skylights Bring Plenty of Natural Light to the Upstairs Bedroom Which Runs the Length of the House. Fully Fenced Backyard (back 2023/front 2024). Canopied Deck with String Lights. 200 Amp Electrical Service (2019) and Central Air. Anderson Windows with Lifetime Warranty. Attached, One Car Garage Has Custom Built Shelves for Additional Storage. Minutes from the LIRR and Main Street - Enjoy All the Village Has to Offer Without Village Taxes as This Home is Just Outside the Village of Patchogue! Low True Taxes of $8,308.98.
Sold for $508,000
$508,000
24 Clifton Drive, Patchogue, NY 11772
3beds
1,080sqft
Single Family Residence, Residential
Built in 1954
6,098 Square Feet Lot
$515,700 Zestimate®
$470/sqft
$3,357 Estimated rent
Home value
$515,700
$464,000 - $572,000
$3,357/mo
Zestimate® history
Owner options
List your home for rent
$3,357/mo
Rent Zestimate®
Find your next renter with Zillow Rental Manager. Plus, with online applications, you can quickly screen prospective tenants – for free.
$3,357/mo
Rent Zestimate®
Refinance and save
$3,496/mo
Est. payment
Refinancing to a lower rate could help reduce your monthly payments and save thousands over the life of the loan.
$3,496/mo
Est. payment
Explore your selling options
Work with a Zillow partner agent
Leverage their expertise and Zillow's premium Showcase listings to get your home seen by more buyers.
Get startedList with your own agent
Get your home in front of millions of buyers by listing it on Zillow.
Learn how to do itSell it yourself
Take full control of how buyers see your home on Zillow by listing For Sale by Owner (FSBO).
List your homeWhat's special
Zillow last checked:
Listing updated:
Listed by:
Janis Thomson ABR SRES 631-902-1044,
Keller Williams Realty Elite 516-795-6900,
Debra L. Carpluk 631-335-0316,
Keller Williams Realty Elite
Bought with:
Michael J. Rose, 10401359360
OverSouth LLC
Source: OneKey® MLS as distributed by MLS GRID,MLS#: 902726
Facts & features
Interior
Bedrooms & bathrooms
- Bedrooms: 3
- Bathrooms: 1
- Full bathrooms: 1
Bedroom 1
- Description: First Floor, Front of House, Hardwoods Floors Under Carpet, Professionally Cleaned Carpets
- Level: First
Bedroom 2
- Description: First Floor, Back of House, Hardwoods Floors Under Carpet, Professionally Cleaned Carpets
- Level: First
Bedroom 3
- Description: Two Skylights, Freshly Painted, Professionally Clean Carpets, Door to Walk Out Over the Garage
- Level: Second
Bathroom 1
- Level: First
Kitchen
- Description: Eat in Kitchen, Backdoor Leads to Deck
- Level: First
Living room
- Description: Freshly Painted, Hardwoods Floors Under Carpet, Anderson Windows, Professionally Cleaned Carpeting
- Level: First
Heating
- Forced Air
Cooling
- Central Air
Appliances
- Included: Dryer, Gas Cooktop, Refrigerator, Washer, Gas Water Heater
Features
- First Floor Bedroom, First Floor Full Bath, Eat-in Kitchen
- Attic: None
Interior area
- Total structure area: 1,080
- Total interior livable area: 1,080 sqft
Property
Parking
- Total spaces: 1
- Parking features: Garage
- Garage spaces: 1
Features
- Levels: Two
- Patio & porch: Deck, Porch
- Fencing: Fenced
Lot
- Size: 6,098 Square Feet
- Dimensions: 62 x 100
Details
- Parcel number: 0200982500300005000
- Special conditions: None
Construction
Type & style
- Home type: SingleFamily
- Architectural style: Cape Cod
- Property subtype: Single Family Residence, Residential
Materials
- Vinyl Siding
Condition
- Actual
- Year built: 1954
Utilities & green energy
- Sewer: Cesspool
- Water: Public
- Utilities for property: Electricity Connected, Natural Gas Connected, Trash Collection Public, Water Connected
Community & HOA
Community
- Subdivision: Clifton Shores
HOA
- Has HOA: No
Location
- Region: Patchogue
Financial & listing details
- Price per square foot: $470/sqft
- Tax assessed value: $370,833
- Annual tax amount: $8,308
- Date on market: 9/5/2025
- Cumulative days on market: 75 days
- Listing agreement: Exclusive Right To Sell
- Exclusions: Second Freezer and Second Refrigerator
- Electric utility on property: Yes
Price history
| Date | Event | Price |
|---|---|---|
| 2/13/2026 | Sold | $508,000-3.2%$470/sqft |
Source:  OneKey® MLS as distributed by MLS GRID #902726 Report a problem OneKey® MLS as distributed by MLS GRID #902726 Report a problem | ||
| 11/19/2025 | Pending sale | $525,000$486/sqft |
Source: OneKey® MLS as distributed by MLS GRID #902726 Report a problem | ||
| 9/30/2025 | Price change | $525,000-1.9%$486/sqft |
Source: OneKey® MLS as distributed by MLS GRID #902726 Report a problem | ||
| 9/5/2025 | Listed for sale | $535,000+723.1%$495/sqft |
Source: OneKey® MLS as distributed by MLS GRID #902726 Report a problem | ||
| 9/8/1997 | Sold | $65,000$60/sqft |
Source: Public Record Report a problem | ||
Public tax history
| Year | Property taxes | Tax assessment |
|---|---|---|
| 2025 | -- | $1,780 |
| 2024 | -- | $1,780 |
| 2023 | -- | $1,780 |
| 2022 | -- | $1,780 |
| 2021 | -- | $1,780 |
| 2020 | -- | $1,780 |
| 2019 | -- | $1,780 |
| 2018 | -- | $1,780 |
| 2017 | $4,787 | $1,780 |
| 2016 | -- | $1,780 |
| 2015 | -- | $1,780 |
| 2014 | -- | $1,780 |
| 2013 | -- | $1,780 |
| 2012 | -- | $1,780 |
| 2011 | -- | $1,780 |
| 2010 | -- | $1,780 |
| 2009 | -- | $1,780 |
| 2008 | -- | $1,780 |
| 2007 | $4,232 +32.5% | $1,780 |
| 2005 | $3,195 +6.5% | $1,780 |
| 2004 | $2,999 +7.4% | $1,780 |
| 2003 | $2,793 +6.4% | $1,780 |
| 2002 | $2,625 | $1,780 |
Find assessor info on the county website
Neighborhood: East Patchogue
Nearby homes
- $542,5004 bd2 ba-- sqft20 Clifton Dr, Patchogue, NY 11772Off Market

- $564,3003 bd2 ba1.5k sqft28 Clifton Dr, Patchogue, NY 11772Off Market
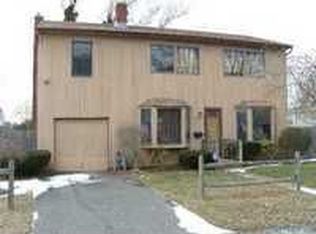
- $610,0004 bd2 ba1.3k sqft475 Bay Ave, Patchogue, NY 11772Off Market
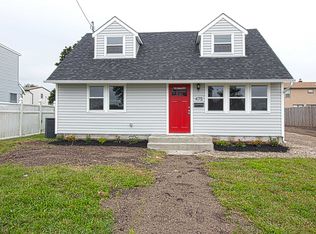
- $600,1003 bd2 ba1.9k sqft471 Bay Ave, Patchogue, NY 11772Off Market

- $707,100-- bd-- ba-- sqft16 Clifton Dr, Patchogue, NY 11772Off Market
- $596,000-- bd-- ba-- sqft481 Bay Ave, Patchogue, NY 11772Off Market
- $582,600-- bd-- ba-- sqft32 Clifton Dr, Patchogue, NY 11772Off Market
- $564,700-- bd-- ba-- sqft21 Clifton Dr, Patchogue, NY 11772Off Market
Nearby schools
GreatSchools rating
- 3/10Bay Elementary SchoolGrades: K-5Distance: 0.9 mi
- 6/10South Ocean Middle SchoolGrades: 6-8Distance: 1 mi
- 5/10Patchogue Medford High SchoolGrades: 9-12Distance: 4.2 mi
Schools provided by the listing agent
- Elementary: Bay Elementary School
- Middle: South Ocean Middle School
- High: Patchogue-Medford High School
Source: OneKey® MLS as distributed by MLS GRID. This data may not be complete. We recommend contacting the local school district to confirm school assignments for this home.
Get a cash offer in 3 minutes
Find out how much your home could sell for in as little as 3 minutes with a no-obligation cash offer.
Estimated market value
$515,700
Get a cash offer in 3 minutes
Find out how much your home could sell for in as little as 3 minutes with a no-obligation cash offer.
Estimated market value
$515,700
- New York
- Suffolk County
- Patchogue
- 11772
- East Patchogue
- 24 Clifton Drive
Nearby cities
Nearby neighborhoods
Nearby zip codes
Other Patchogue Topics
