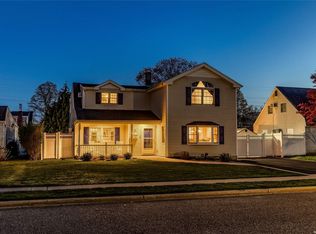
Welcome to 24 Clover Lane. Fully renovated with pristine attention to every single detail. Just unpack your bags and begin living in this magnificent home. A spacious first floor greets you with an open-concept design featuring an expansive formal living room with sliders opening to an expansive fully fenced yard, a formal dining room, powder room, and a large eat-in kitchen with stainless steel appliances, quartz countertops, and a gorgeous 9ft quartz island. There is also a great tucked-away first-floor bedroom suite with a full bath. The second floor has a spacious primary bedroom suite with a luxurious walk-in closet and a full bath complete with a soaker tub. Three additional large bedrooms with great closets, a laundry room, and another full bath complete the second floor. This home has all energy-efficient appliances, crown moldings throughout, a pull-down attic for added storage, an attached garage with a large 4-car driveway, and a fully fenced expansive yard.
Sold for $1,175,000
$1,175,000
24 Clover Lane, Levittown, NY 11756
5beds
2,400sqft
Single Family Residence, Residential
Built in 1948
6,000 Square Feet Lot
$1,318,000 Zestimate®
$490/sqft
$4,821 Estimated rent
Home value
$1,318,000
$1.19M - $1.46M
$4,821/mo
Zestimate® history
Owner options
List your home for rent
$4,821/mo
Rent Zestimate®
Find your next renter with Zillow Rental Manager. Plus, with online applications, you can quickly screen prospective tenants – for free.
$4,821/mo
Rent Zestimate®
Refinance and save
$7,741/mo
Est. payment
Refinancing to a lower rate could help reduce your monthly payments and save thousands over the life of the loan.
$7,741/mo
Est. payment
Explore your selling options
Work with a Zillow partner agent
Leverage their expertise and Zillow's premium Showcase listings to get your home seen by more buyers.
Get startedList with your own agent
Get your home in front of millions of buyers by listing it on Zillow.
Learn how to do itSell it yourself
Take full control of how buyers see your home on Zillow by listing For Sale by Owner (FSBO).
List your homeWhat's special
Fully fenced expansive yardFirst-floor bedroom suiteSpacious primary bedroom suiteStainless steel appliancesLuxurious walk-in closetSoaker tubFormal dining room
Zillow last checked:
Listing updated:
Listed by:
Anne E. Donohoe 917-407-2141,
Home and Hearth of Long Island 516-544-4200
Bought with:
Shanon I. Munoz, 10401354503
Coldwell Banker American Homes
Source: OneKey® MLS as distributed by MLS GRID,MLS#: 811325
Facts & features
Interior
Bedrooms & bathrooms
- Bedrooms: 5
- Bathrooms: 4
- Full bathrooms: 3
- 1/2 bathrooms: 1
Other
- Description: grand entry foyer, living room, dining room, EIK, powder room, bedroom suite with full bath, attached garage
- Level: First
Other
- Description: primary bedroom with a huge walk in closet and full bath with a soaker tub, a hall full bath and 3 additional bedrooms each with great closets
- Level: Second
Heating
- Ducts, Electric
Cooling
- Central Air
Appliances
- Included: Dishwasher, Dryer, Electric Oven, Electric Range, Electric Water Heater, Microwave, Refrigerator, Stainless Steel Appliance(s), Washer
- Laundry: Laundry Room
Features
- First Floor Bedroom, First Floor Full Bath, Crown Molding, Double Vanity, Eat-in Kitchen, Entrance Foyer, Formal Dining, Kitchen Island, Primary Bathroom, Open Floorplan, Open Kitchen, Quartz/Quartzite Counters, Recessed Lighting, Soaking Tub
- Doors: ENERGY STAR Qualified Doors
- Windows: Double Pane Windows, ENERGY STAR Qualified Windows, Insulated Windows
- Attic: Full
- Has fireplace: No
Interior area
- Total structure area: 2,400
- Total interior livable area: 2,400 sqft
Property
Parking
- Total spaces: 4
- Parking features: Driveway
- Garage spaces: 1
- Has uncovered spaces: Yes
Features
- Levels: Two
- Patio & porch: Covered, Porch
- Fencing: Vinyl
Lot
- Size: 6,000 Square Feet
- Features: Sprinklers In Front, Sprinklers In Rear
Details
- Parcel number: 2089451990000070
- Special conditions: None
Construction
Type & style
- Home type: SingleFamily
- Architectural style: Colonial
- Property subtype: Single Family Residence, Residential
Materials
- Foam Insulation, Vinyl Siding
Condition
- Year built: 1948
Utilities & green energy
- Sewer: Public Sewer
- Water: Public
- Utilities for property: Electricity Connected, Sewer Connected, Trash Collection Public, Water Connected
Community & HOA
HOA
- Has HOA: No
Location
- Region: Levittown
Financial & listing details
- Price per square foot: $490/sqft
- Tax assessed value: $404
- Annual tax amount: $13,316
- Date on market: 1/9/2025
- Cumulative days on market: 13 days
- Listing agreement: Exclusive Right To Sell
- Electric utility on property: Yes
Price history
| Date | Event | Price |
|---|---|---|
| 3/12/2025 | Sold | $1,175,000+2.3%$490/sqft |
Source:  OneKey® MLS as distributed by MLS GRID #811325 Report a problem OneKey® MLS as distributed by MLS GRID #811325 Report a problem | ||
| 1/22/2025 | Pending sale | $1,149,000$479/sqft |
Source: OneKey® MLS as distributed by MLS GRID #811325 Report a problem | ||
| 1/9/2025 | Listed for sale | $1,149,000+118.9%$479/sqft |
Source: OneKey® MLS as distributed by MLS GRID #811325 Report a problem | ||
| 3/5/2024 | Sold | $525,000-4.5%$219/sqft |
Source: OneKey® MLS as distributed by MLS GRID #L3520129 Report a problem | ||
| 2/1/2024 | Pending sale | $549,999$229/sqft |
Source: OneKey® MLS as distributed by MLS GRID #3520129 Report a problem | ||
| 1/12/2024 | Price change | $549,999-1.8%$229/sqft |
Source: OneKey® MLS as distributed by MLS GRID #3520129 Report a problem | ||
| 12/18/2023 | Price change | $559,999-1.8%$233/sqft |
Source: OneKey® MLS as distributed by MLS GRID #3520129 Report a problem | ||
| 12/7/2023 | Listed for sale | $570,000$238/sqft |
Source: OneKey® MLS as distributed by MLS GRID #3520129 Report a problem | ||
Public tax history
| Year | Property taxes | Tax assessment |
|---|---|---|
| 2024 | -- | $404 |
| 2023 | -- | $404 |
| 2022 | -- | $404 |
| 2021 | $9,232 +10.9% | -- |
| 2020 | $8,322 +12.7% | $470 |
| 2019 | $7,382 | $470 |
| 2018 | $7,382 +5.5% | $470 |
| 2017 | $6,999 -28.7% | $470 -28.6% |
| 2016 | $9,813 +218.4% | $658 |
| 2015 | $3,082 +8.7% | $658 |
| 2013 | $2,834 +1.1% | $658 |
| 2012 | $2,803 -45.5% | $658 -1.8% |
| 2011 | $5,146 +6.7% | $670 -2.9% |
| 2010 | $4,825 | $690 -22.5% |
| 2009 | -- | $890 -0.3% |
| 2008 | -- | $893 +5.9% |
| 2006 | -- | $843 -37.8% |
| 2005 | -- | $1,356 -37.8% |
| 2004 | -- | $2,179 |
| 2003 | -- | $2,179 -49.3% |
| 2002 | -- | $4,300 |
| 2001 | -- | $4,300 |
| 2000 | -- | $4,300 |
Find assessor info on the county website
Neighborhood: 11756
Nearby homes
- $770,0004 bd2 ba-- sqft26 Clover Ln, Levittown, NY 11756Sold
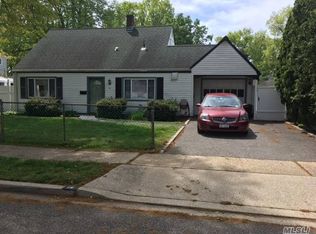
- $687,9004 bd1 ba1.3k sqft18 Clover Ln, Levittown, NY 11756Off Market
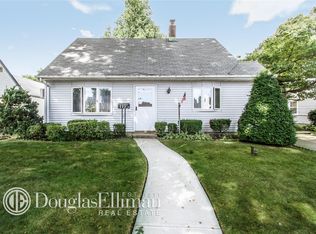
- $724,4003 bd2 ba1.3k sqft113 Cornflower Rd, Levittown, NY 11756Off Market
- $685,7003 bd2 ba1.2k sqft109 Cornflower Rd, Levittown, NY 11756Off Market
- $647,6003 bd1 ba1k sqft115 Cornflower Rd, Levittown, NY 11756Off Market
- $907,8005 bd2 ba2.4k sqft16 Clover Ln, Levittown, NY 11756Off Market
- $746,400-- bd2 ba1.7k sqft30 Clover Ln, Levittown, NY 11756Off Market
- $928,5005 bd3 ba2.1k sqft2 Lily Ln, Levittown, NY 11756Off Market
Nearby schools
GreatSchools rating
- 4/10Northside SchoolGrades: K-5Distance: 0.6 mi
- 6/10Wisdom Lane Middle SchoolGrades: 6-8Distance: 1.2 mi
- 9/10Division Avenue Senior High SchoolGrades: 9-12Distance: 0.5 mi
Schools provided by the listing agent
- Elementary: Northside School
- Middle: Wisdom Lane Middle School
- High: Division Avenue Senior High School
Source: OneKey® MLS as distributed by MLS GRID. This data may not be complete. We recommend contacting the local school district to confirm school assignments for this home.
Get a cash offer in 3 minutes
Find out how much your home could sell for in as little as 3 minutes with a no-obligation cash offer.
Estimated market value
$1,318,000
Get a cash offer in 3 minutes
Find out how much your home could sell for in as little as 3 minutes with a no-obligation cash offer.
Estimated market value
$1,318,000
- New York
- Nassau County
- Levittown
- 11756
- 24 Clover Lane
Nearby cities
Nearby zip codes
Other Levittown Topics
