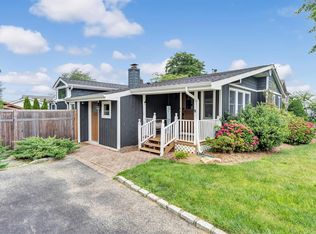
Nestled in the very desirable beach community in Crab Meadow sits this eclectic 3000 sq. ft. STUNNER!! Spacious, open, brightly lit floor plan TOTALLY REDONE in 2020 including an entire 2nd floor ensuite with vaulted ceilings, dual sided fireplace, sitting area , office area with built ins and his and hers walk in closets. The huge bathroom has 2 full vanity areas, a stand-alone tub, a 5x5 glass enclosed shower and linen closet. Both bathroom and bedroom have access to 32' Trex deck that faces the LI Sound. The kitchen has a center island, SS appliances, pantry, white soft close cabinetry and a breakfast nook with storage in the bench seating. There is a living room with fireplace and dining area as well with access to backyard. Both first floor bedrooms are queen sized with ample closet space. Every room, up and down, has large windows with custom treatments that are included. The basement has a full bath, large living area, egress window, laundry room with storage and an additional storage closet. The exterior features a salt water in ground pool with cabana bar and patio. The property is fully fenced with 2 car garage with epoxy flooring, driveway and luscious landscaping. Make this your next home!
Sold for $1,295,000
$1,295,000
24 Coles Place, Northport, NY 11768
3beds
2,950sqft
Single Family Residence, Residential
Built in 1950
7,841 Square Feet Lot
$1,343,800 Zestimate®
$439/sqft
$5,178 Estimated rent
Home value
$1,343,800
$1.21M - $1.49M
$5,178/mo
Zestimate® history
Owner options
List your home for rent
$5,178/mo
Rent Zestimate®
Find your next renter with Zillow Rental Manager. Plus, with online applications, you can quickly screen prospective tenants – for free.
$5,178/mo
Rent Zestimate®
Refinance and save
$8,851/mo
Est. payment
Refinancing to a lower rate could help reduce your monthly payments and save thousands over the life of the loan.
$8,851/mo
Est. payment
Explore your selling options
Work with a Zillow partner agent
Leverage their expertise and Zillow's premium Showcase listings to get your home seen by more buyers.
Get startedList with your own agent
Get your home in front of millions of buyers by listing it on Zillow.
Learn how to do itSell it yourself
Take full control of how buyers see your home on Zillow by listing For Sale by Owner (FSBO).
List your homeWhat's special
Zillow last checked:
Listing updated:
Listed by:
Lorna Caridi CBR 631-549-4400,
Douglas Elliman Real Estate 631-549-4400
Bought with:
Virginia T. Brady, 40BR0985553
Realty Connect USA L I Inc
Source: OneKey® MLS as distributed by MLS GRID,MLS#: 906264
Facts & features
Interior
Bedrooms & bathrooms
- Bedrooms: 3
- Bathrooms: 3
- Full bathrooms: 3
Heating
- Electric, ENERGY STAR Qualified Equipment, Forced Air
Cooling
- Attic Fan, Central Air, ENERGY STAR Qualified Equipment
Appliances
- Included: Convection Oven, Dishwasher, Dryer, Electric Cooktop, Electric Oven, ENERGY STAR Qualified Appliances, Microwave, Stainless Steel Appliance(s), Tankless Water Heater, Washer
- Laundry: Washer/Dryer Hookup, Electric Dryer Hookup, In Basement, Laundry Room, Washer Hookup
Features
- First Floor Bedroom, First Floor Full Bath, Built-in Features, Cathedral Ceiling(s), Ceiling Fan(s), Chandelier, Eat-in Kitchen, Granite Counters, His and Hers Closets, Kitchen Island, Open Floorplan, Open Kitchen, Pantry, Primary Bathroom, Recessed Lighting, Storage
- Flooring: Hardwood
- Doors: ENERGY STAR Qualified Doors
- Windows: ENERGY STAR Qualified Windows, New Windows
- Basement: Finished
- Attic: Full,Pull Stairs
- Number of fireplaces: 2
- Fireplace features: Bedroom, Family Room, Gas, Wood Burning
Interior area
- Total structure area: 2,950
- Total interior livable area: 2,950 sqft
Property
Parking
- Total spaces: 2
- Parking features: Driveway, Garage
- Garage spaces: 2
- Has uncovered spaces: Yes
Features
- Levels: Two
- Patio & porch: Patio
- Exterior features: Lighting, Mailbox, Rain Gutters
- Has private pool: Yes
- Pool features: In Ground, Salt Water
- Fencing: Back Yard,Full,Wood
- Has view: Yes
- View description: Water
- Has water view: Yes
- Water view: Water
Lot
- Size: 7,841 Square Feet
- Features: Back Yard, Corner Lot, Front Yard, Landscaped, Near Golf Course
Details
- Parcel number: 0400009000400064000
- Special conditions: None
Construction
Type & style
- Home type: SingleFamily
- Architectural style: Contemporary
- Property subtype: Single Family Residence, Residential
Materials
- Vinyl Siding
Condition
- Updated/Remodeled
- Year built: 1950
Utilities & green energy
- Sewer: Cesspool
- Water: Public
- Utilities for property: Cable Available, Electricity Connected, Propane, Trash Collection Public, Water Connected
Community & HOA
HOA
- Has HOA: No
Location
- Region: Northport
Financial & listing details
- Price per square foot: $439/sqft
- Tax assessed value: $4,200
- Annual tax amount: $15,011
- Date on market: 9/4/2025
- Cumulative days on market: 9 days
- Listing agreement: Exclusive Agency
- Electric utility on property: Yes
Price history
| Date | Event | Price |
|---|---|---|
| 11/10/2025 | Sold | $1,295,000+10.2%$439/sqft |
Source:  OneKey® MLS as distributed by MLS GRID #906264 Report a problem OneKey® MLS as distributed by MLS GRID #906264 Report a problem | ||
| 9/13/2025 | Pending sale | $1,175,000$398/sqft |
Source: OneKey® MLS as distributed by MLS GRID #906264 Report a problem | ||
| 9/4/2025 | Listed for sale | $1,175,000+161.7%$398/sqft |
Source: OneKey® MLS as distributed by MLS GRID #906264 Report a problem | ||
| 7/3/2012 | Sold | $449,000$152/sqft |
Source: OneKey® MLS as distributed by MLS GRID #L2475805 Report a problem | ||
| 3/31/2012 | Listing removed | $449,000$152/sqft |
Source: Coldwell Banker Residential Brokerage - Huntington Office #2475805 Report a problem | ||
| 3/11/2012 | Listed for sale | $449,000-7.4%$152/sqft |
Source: Coldwell Banker Residential Brokerage - Huntington Office #2475805 Report a problem | ||
| 11/29/2005 | Sold | $485,000$164/sqft |
Source: Public Record Report a problem | ||
Public tax history
| Year | Property taxes | Tax assessment |
|---|---|---|
| 2025 | -- | $4,200 |
| 2024 | -- | $4,200 |
| 2023 | -- | $4,200 |
| 2022 | -- | $4,200 |
| 2021 | -- | $4,200 +33.3% |
| 2020 | -- | $3,150 +5% |
| 2019 | -- | $3,000 |
| 2018 | -- | $3,000 |
| 2017 | $7,982 | $3,000 |
| 2016 | -- | $3,000 |
| 2015 | -- | $3,000 |
| 2014 | -- | $3,000 |
| 2013 | -- | $3,000 |
| 2012 | -- | $3,000 -7% |
| 2011 | -- | $3,225 |
| 2010 | -- | $3,225 |
| 2009 | -- | $3,225 |
| 2008 | -- | $3,225 |
| 2007 | $6,580 +25.5% | $3,225 |
| 2005 | $5,242 +8.3% | $3,225 |
| 2004 | $4,839 +6.8% | $3,225 |
| 2003 | $4,531 +6.4% | $3,225 |
| 2002 | $4,260 +8% | $3,225 |
| 2001 | $3,946 +3.7% | $3,225 |
| 2000 | $3,804 | $3,225 |
Find assessor info on the county website
Neighborhood: 11768
Nearby homes
- $750,0003 bd1 ba1.3k sqft22 Coles Pl, Northport, NY 11768Sold
- $823,2004 bd2 ba2.2k sqft55 Ellis Ave, Northport, NY 11768Off Market
- $785,1003 bd1 ba-- sqft65 Ellis Ave, Northport, NY 11768Off Market
- $983,8005 bd3 ba-- sqft20 Coles Pl, Northport, NY 11768Off Market
- $795,000-- bd-- ba-- sqft56 Ellis Ave, Northport, NY 11768Off Market
- $844,400-- bd-- ba-- sqft58 Ellis Ave, Northport, NY 11768Off Market
- $723,600-- bd-- ba-- sqft21 Coles Pl, Northport, NY 11768Off Market
- $853,700-- bd-- ba-- sqft60 Ellis Ave, Northport, NY 11768Off Market
Nearby schools
GreatSchools rating
- 2/10Norwood Avenue SchoolGrades: K-4Distance: 0.7 mi
- 7/10Northport Middle SchoolGrades: K-8Distance: 1.8 mi
- 9/10Northport Senior High SchoolGrades: 9-12Distance: 3.1 mi
Schools provided by the listing agent
- Elementary: Norwood Avenue School
- Middle: Northport Middle School
- High: Northport Senior High School
Source: OneKey® MLS as distributed by MLS GRID. This data may not be complete. We recommend contacting the local school district to confirm school assignments for this home.
Get a cash offer in 3 minutes
Find out how much your home could sell for in as little as 3 minutes with a no-obligation cash offer.
Estimated market value
$1,343,800
Get a cash offer in 3 minutes
Find out how much your home could sell for in as little as 3 minutes with a no-obligation cash offer.
Estimated market value
$1,343,800
- New York
- Suffolk County
- Northport
- 11768
- 24 Coles Place
Nearby cities
Nearby zip codes
Other Northport Topics
