Skip main navigation
Closed
  • $377,000

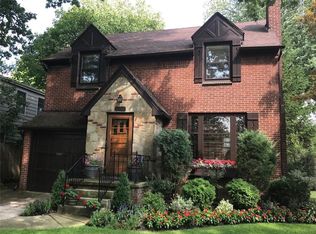
    24 Colonial Dr, Amherst, NY 14226

    4beds
    1,643sqft
    Single Family Residence
    Built in 1940
    6,751.8 Square Feet Lot
    $427,000 Zestimate®
    $229/sqft
    $2,940 Estimated rent

    Home value

    $427,000

    $406,000 - $448,000

    $2,940/mo

    Zestimate® history
    Loading
    Loading...

    Owner options

    List your home for rent

    $2,940/mo

    Rent Zestimate®

    Find your next renter with Zillow Rental Manager. Plus, with online applications, you can quickly screen prospective tenants – for free.

    Learn more

    $2,940/mo

    Rent Zestimate®

    Refinance and save

    $2,570/mo

    Est. payment

    Refinancing to a lower rate could help reduce your monthly payments and save thousands over the life of the loan.

    See today's rates

    $2,570/mo

    Est. payment

    Explore your selling options

    Work with a Zillow partner agent

    Leverage their expertise and Zillow's premium Showcase listings to get your home seen by more buyers.

    Get started

    List with your own agent

    Get your home in front of millions of buyers by listing it on Zillow.

    Learn how to do it

    Sell it yourself

    Take full control of how buyers see your home on Zillow by listing For Sale by Owner (FSBO).

    List your home

    What's special

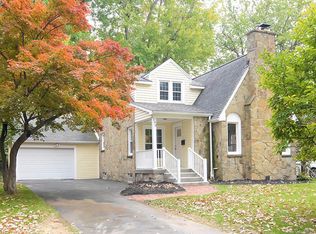
    New Listing in Snyder! Back on the Market! Buyer financing fell through. Charming Colonial which is the street name! 4 Bdrms - 2.5 baths - WBFP - formal dining room with built in arched hutch. Hardwood flooring is under the carpet and in beautiful shape. Solid surface Corian counters in kitchen w bay window and access to nice size yard w patio. 150 amp breakers, new sewer line to street, updated furnace with electronic filter in full basement. 3 bdrms up and 1 on 1st flr. If you enjoy a neighborhood of unique /one of a kind homes and walking distance to area coffee shops and library this is the place for you. Amherst schools too! Freshly painted interior. Fenced in yard. Gas stove, microwave, washer and dryer will stay.

    Zillow last checked:

    Listing updated:

    Listed by:

    Kathy Anderson 716-998-4868,

    HUNT Real Estate Corporation

    Bought with:

    Shirajum Monira, 10401363530

    Keller Williams Realty WNY

    Source: NYSAMLSs,MLS#: B1524459MLS LogoOriginating MLS: Buffalo

    Facts & features

    Interior

    Bedrooms & bathrooms
    • Bedrooms: 4
    • Bathrooms: 3
    • Full bathrooms: 2
    • 1/2 bathrooms: 1
    • Main level bathrooms: 1
    • Main level bedrooms: 1
    Bedroom 1
    • Level: First
    • Dimensions: 12.00 x 9.00
    Bedroom 2
    • Level: Second
    • Dimensions: 18.00 x 9.00
    Bedroom 3
    • Level: Second
    • Dimensions: 11.00 x 10.00
    Bedroom 4
    • Level: Second
    • Dimensions: 14.00 x 10.00
    Dining room
    • Level: First
    • Dimensions: 14.00 x 11.00
    Kitchen
    • Level: First
    • Dimensions: 15.00 x 11.00
    Living room
    • Level: First
    • Dimensions: 17.00 x 13.00
    Heating
    • Gas, Forced Air
    Appliances
    • Included: Dryer, Dishwasher, Free-Standing Range, Gas Oven, Gas Range, Gas Water Heater, Microwave, Oven, Washer
    • Laundry: In Basement
    Features
    • Ceiling Fan(s), Separate/Formal Dining Room, Entrance Foyer, Eat-in Kitchen, Separate/Formal Living Room, Skylights, Bedroom on Main Level, Bath in Primary Bedroom, Programmable Thermostat
    • Flooring: Carpet, Hardwood, Luxury Vinyl, Varies
    • Windows: Skylight(s)
    • Basement: Full,Sump Pump
    • Number of fireplaces: 1
    Interior area
    • Total structure area: 1,643
    • Total interior livable area: 1,643 sqft

    Property

    Parking
    • Total spaces: 1
    • Parking features: Attached, Garage
    • Attached garage spaces: 1
    Features
    • Levels: Two
    • Stories: 2
    • Patio & porch: Patio
    • Exterior features: Concrete Driveway, Fully Fenced, Patio
    • Fencing: Full
    Lot
    • Size: 6,751 sqft
    • Dimensions: 45 x 150
    • Features: Near Public Transit, Residential Lot
    Details
    • Parcel number: 1422890800900006002000
    • Special conditions: Standard

    Construction

    Type & style
    • Home type: SingleFamily
    • Architectural style: Colonial
    • Property subtype: Single Family Residence
    Materials
    • Brick, Vinyl Siding
    • Foundation: Block
    • Roof: Asphalt
    Condition
    • Resale
    • Year built: 1940

    Utilities & green energy

    • Electric: Circuit Breakers
    • Sewer: Connected
    • Water: Connected, Public
    • Utilities for property: Sewer Connected, Water Connected

    Community & neighborhood

    Location
    • Region: Amherst

    Other

    Other facts
    • Listing terms: Cash,Conventional,FHA,VA Loan

    Price history

    DateEventPrice
    8/19/2024Listing removed--
    Source: NYSAMLSs #B1548281 Report a problem
    7/24/2024Price change$2,900-3.3%$2/sqft
    Source: NYSAMLSs #B1548281 Report a problem
    6/26/2024Listed for rent$3,000$2/sqft
    Source: NYSAMLSs #B1548281 Report a problem
    6/20/2024Sold$377,000+14.3%$229/sqft
    Source: NYSAMLSs #B1524459 Report a problem
    3/14/2024Pending sale$329,900$201/sqft
    Source: NYSAMLSs #B1524459 Report a problem
    3/7/2024Listed for sale$329,900$201/sqft
    Source: NYSAMLSs #B1524459 Report a problem

    Public tax history

    YearProperty taxesTax assessment
    2025-- $327,000
    2024-- $327,000 +82.7%
    2023-- $179,000
    2022-- $179,000
    2021-- $179,000
    2020-- $179,000
    2019-- $179,000
    2018-- $179,000
    2017$5,387 +173.1%$179,000 +18.2%
    2016$1,973 $151,400
    2015-- $151,400
    2014-- $151,400
    2013-- $151,400
    2012-- $151,400
    2011-- $151,400
    2010-- $151,400
    2009-- $151,400 +5.9%
    2008-- $143,000
    2007-- $143,000
    2006-- $143,000 +14.4%
    2005-- $125,000
    2004-- $125,000 +19%
    2003-- $105,000
    2002-- $105,000
    2001-- $105,000
    2000-- $105,000

    Find assessor info on the county website

    Neighborhood: Snyder

    Nearby schools

    GreatSchools rating
    Schools provided by the listing agent
    • Elementary: Smallwood Drive
    • Middle: Amherst Middle
    • High: Amherst Central High
    • District: Amherst

    Source: NYSAMLSs. This data may not be complete. We recommend contacting the local school district to confirm school assignments for this home.