Skip main navigation
For sale
Price cut: $25.1K (6/29)
$699,900

24 Colonial Drive, Waterford, CT 06385

3beds
3,968sqft
: 
Loading
Get pre-qualified
Single Family Residence
Built in 1977
1.16 Acres Lot
$-- Zestimate®
$176/sqft
$-- HOA

What's special

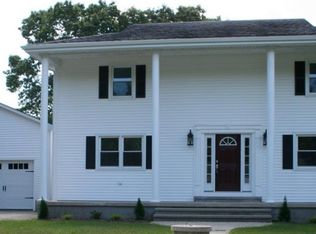
Welcome to 24 Colonial Dr, a colonial-style home with a contemporary flair-a lifestyle property built for comfort, everyday ease and entertaining. A destination property on 1.16 acres.The circular driveway, a bluestone entry, & landscaped gardens beckons you to step inside. The entry foyer opens up to an oversized living room, framed by large picture windows and opens into a formal dining room with a view of the spacious backyard.The bright kitchen fully equipped with newer appliances offers generous granite countertops,a mobile center island, pantry, gas cooktop w/griddle & two ovens. The abutting Family Room with a stone wood burning fireplace and TV mounted above mantel allows for easy entertaining. The primary bedroom suite, a wing off the main level with two closets, one walk-in, a dressing area,built-ins, & ensuite bath completes the main level. The second floor has two more spacious bedrooms and a full bath. The lower level with a propane fired stove & over 1,600 sq ft of heated, finished space, includes a dry bar, exercise area, rec room w/ pool table, a large area for family & friends to gather for a movie or sporting event, full bath, laundry, possible office. What sets this home apart is a resort-style backyard featuring a large level manicured lawn, Paver Patio, Stone Fireplace, Showpiece Outdoor Kitchen w/Granite Counters, High-end Grill w/2 burner station, Pergola with Sunshade, Plus: A Sauna, Invisible Fence, Sprinkler, Alarm System, Two sheds, & Fire Pit. The manicured spacious backyard allows for many family friendly team sport gatherings and a perhaps a pool. The two-car garage, recently updated, with epoxy floor, has access to the main house via an exterior back door. Features such as: Auto garage door opener, Security system, Generator, On-demand tankless water heater, Pool table, Corner desk, Kitchen table with matching granite top, Flat screen TV, Free-standing Propane-fired Stove, Safe, & Invisible fence. This one-of-a-kind property is close to Schools, Shopping, Restaurants, Library, Beaches, Parks, Marinas and is designed for year-round comfort with central A/C & propane-fired forced warm air heat & electric heat in finished basement.
50 days
|
2,573
|
137
|

Zillow last checked:

Listing updated:

Listed by:

Camille Taylor (860)572-9400,

Taylor Realty Group, LLC 860-572-9400

Source: Smart MLS,MLS#: 24174284MLS Logo

Loading...

    Facts & features

    Interior

    Bedrooms & bathrooms
    • Bedrooms: 3
    • Bathrooms: 4
    • Full bathrooms: 3
    • 1/2 bathrooms: 1
    Rooms
    • Room types: Exercise Room, Laundry
    Primary bedroom
    • Features: Bedroom Suite, Dressing Room, Full Bath, Tub w/Shower
    • Level: Main
    Bedroom
    • Level: Upper
    Bedroom
    • Level: Upper
    Dining room
    • Level: Main
    Family room
    • Features: Fireplace
    • Level: Main
    Kitchen
    • Features: Skylight, Built-in Features, Granite Counters, Kitchen Island, Pantry, Sliders
    • Level: Main
    Living room
    • Level: Main
    Rec play room
    • Features: Bookcases, Dry Bar, Wood Stove, Full Bath, Wall/Wall Carpet
    • Level: Lower
    Heating
    • Forced Air, Wood/Coal Stove, Electric, Propane, Wood
    Cooling
    • Central Air
    Appliances
    • Included: Gas Cooktop, Oven/Range, Microwave, Range Hood, Refrigerator, Freezer, Dishwasher, Disposal, Washer, Dryer, Water Heater, Tankless Water Heater
    • Laundry: Lower Level
    Features
    • Entrance Foyer
    • Basement: Full,Heated
    • Attic: Access Via Hatch
    • Number of fireplaces: 1
    Interior area
    • Total structure area: 3,968
    • Total interior livable area: 3,968 sqft
    • Finished area above ground: 2,344
    • Finished area below ground: 1,624
    Video & virtual tour

    Property

    Parking
    • Total spaces: 2
    • Parking features: Attached
    • Attached garage spaces: 2
    Features
    • Patio & porch: Patio
    • Exterior features: Rain Gutters, Garden, Lighting, Underground Sprinkler
    Lot
    • Size: 1.16 Acres
    • Features: Level, Cleared, Landscaped
    Details
    • Additional structures: Shed(s)
    • Parcel number: 1587216
    • Zoning: RS-20

    Construction

    Type & style
    • Home type: SingleFamily
    • Architectural style: Colonial
    • Property subtype: Single Family Residence
    Materials
    • Vertical Siding
    • Foundation: Concrete Perimeter
    • Roof: Asphalt
    Condition
    • New construction: No
    • Year built: 1977

    Utilities & green energy

    • Sewer: Public Sewer
    • Water: Public

    Community & HOA

    Community
    • Features: Near Public Transport, Shopping/Mall
    • Subdivision: Great Neck
    HOA
    • Has HOA: No
    Location
    • Region: Waterford

    Financial & listing details

    • Price per square foot: $176/sqft
    • Tax assessed value: $323,080
    • Annual tax amount: $7,547
    • Date on market: 5/19/2026

      Estimated market value

      Not available

      Estimated sales range

      Not available

      Not available

      Price history

      DateEventPrice
      6/29/2026Price change$699,900-3.5%$176/sqft
      Source: Smart MLS #24174284 Report a problem
      6/8/2026Price change$725,000-3.2%$183/sqft
      Source: Smart MLS #24174284 Report a problem
      5/22/2026Listed for sale$749,000+316.1%$189/sqft
      Source: Smart MLS #24174284 Report a problem
      8/14/1998Sold$180,000$45/sqft
      Source: Public Record Report a problem

      Public tax history

      YearProperty taxesTax assessment
      2025$7,547 +4.7%$323,080
      2024$7,205 +5.2%$323,080
      2023$6,849 -9.8%$323,080 +17.2%
      2022$7,594 -0.3%$275,560
      2021$7,616 -0.8%$275,560
      2020$7,680 -0.4%$275,560
      2019$7,710 +2%$275,560
      2018$7,556 +7.4%$275,560 +5.9%
      2017$7,036 +4.7%$260,290
      2015$6,723 +4.2%$260,290
      2014$6,455 +3.3%$260,290 -17.6%
      2012$6,248 +5.2%$316,020
      2011$5,938 +4.2%$316,020
      2010$5,701 +7%$316,020
      2009$5,328 +50.1%--
      2008$3,549 -20%$210,500
      2007$4,435 +5.9%$210,500
      2006$4,187 +5.6%$210,500
      2005$3,966 +11%$210,500
      2003$3,574 +46.8%$210,500 +46.2%
      2001$2,434 +13.2%$144,000 0%
      1997$2,150 $144,030

      Find assessor info on the county website

      Monthly payment

      Est. payment

      Payment breakdown

      Explore the cost of this home by adjusting the details. Changes won't be saved.
      All calculations are estimates and provided by Zillow, Inc. for informational purposes only. Actual amounts may vary.
      HOA fees may include property taxes on listings classified as Co-Ops. Contact the listing agent and/or owner for fee details.
      Mortgage interest rates are dependent on a number of factors, including credit score, down payment, and repayment length. Interest rate data provided by Zillow Group Marketplace, Inc. as of 1/1/1970 from various mortgage lenders with which we have lead or other similar arrangements; the Estimated Payment is an average of those rates.
      See how much you could borrow to make a competitive offer.

      Climate risks

      Neighborhood: 06385

      Getting around

      9 / 100
      Car-Dependent
      20 / 100
      Somewhat Bikeable

      Nearby schools

      GreatSchools rating
      Schools provided by the listing agent
      • Elementary: Great Neck
      • High: Waterford

      Source: Smart MLS. This data may not be complete. We recommend contacting the local school district to confirm school assignments for this home.

      A local agent can set up tours, give advice and negotiate with sellers.

      Browse local experts

      Similar homes

      Skip to the end of the carouselSkip to the beginning of the carousel