***MULTIPLE OFFERS! OFFERS DUE THURS AT NOON***. Welcome to this 2-bed plus large loft townhouse in the highly sought-after Chadwick Square community, located in the top-rated Bethlehem School District! The spacious loft can easily become a 3rd bed with a huge walk-in closet! Entertain in your large living/dining rooms, enjoy peace of mind with newer furnace/air conditioner, tankless water heater, updated windows, and a brand new half bath. The kitchen, that opens to the dining room boasts a brand new range/oven. Brand new carpet on the first floor. Community amenities include a pool, kiddie pool, tennis/pickleball courts. Move-in ready, just pick your paint colors! Some pics virtually enhanced. **White kitchen picture to show what it could look like w/ paint and new countertop.
Closed
$385,000
24 Commonwealth Drive, Delmar, NY 12054
2beds
1,682sqft
Townhouse, Residential
Built in 1981
3,920 Square Feet Lot
$391,500 Zestimate®
$229/sqft
$2,401 Estimated rent
Home value
$391,500
$372,000 - $415,000
$2,401/mo
Zestimate® history
Owner options
List your home for rent
$2,401/mo
Rent Zestimate®
Find your next renter with Zillow Rental Manager. Plus, with online applications, you can quickly screen prospective tenants – for free.
$2,401/mo
Rent Zestimate®
Refinance and save
$2,816/mo
Est. payment
Refinancing to a lower rate could help reduce your monthly payments and save thousands over the life of the loan.
$2,816/mo
Est. payment
Explore your selling options
Work with a Zillow partner agent
Leverage their expertise and Zillow's premium Showcase listings to get your home seen by more buyers.
Get startedList with your own agent
Get your home in front of millions of buyers by listing it on Zillow.
Learn how to do itSell it yourself
Take full control of how buyers see your home on Zillow by listing For Sale by Owner (FSBO).
List your homeWhat's special
Large loftBrand new half bathBrand new carpet
Zillow last checked:
Listing updated:
Listed by:
Shari Lynn Fox 518-229-1453,
Howard Hanna Capital Inc
Bought with:
Daisy L Hamilton Blair, 10301214491
Howard Hanna Capital Inc
Source: Global MLS,MLS#: 202515255
Facts & features
Interior
Bedrooms & bathrooms
- Bedrooms: 2
- Bathrooms: 3
- Full bathrooms: 2
- 1/2 bathrooms: 1
Primary bedroom
- Level: Second
Bedroom
- Level: Second
Primary bathroom
- Level: Second
Half bathroom
- Level: First
Full bathroom
- Level: Second
Dining room
- Level: First
Kitchen
- Level: First
Laundry
- Level: First
Living room
- Level: First
Loft
- Description: Could become third bedroom
- Level: Second
Heating
- Forced Air, Natural Gas
Cooling
- Central Air
Appliances
- Included: Dishwasher, Microwave, Oven, Range, Refrigerator, Tankless Water Heater, Washer/Dryer
- Laundry: Main Level
Features
- Ceiling Fan(s), Chair Rail, Eat-in Kitchen
- Flooring: Tile, Carpet, Hardwood
- Windows: Curtain Rods
- Number of fireplaces: 1
- Fireplace features: Electric, Living Room
Interior area
- Total structure area: 1,682
- Total interior livable area: 1,682 sqft
- Finished area above ground: 1,682
- Finished area below ground: 0
Property
Parking
- Total spaces: 4
- Parking features: Attached, Driveway
- Garage spaces: 2
- Has uncovered spaces: Yes
Features
- Patio & porch: Patio
- Pool features: Other
Lot
- Size: 3,920 Square Feet
- Features: Level, Cleared
Details
- Parcel number: 012200 97.18250
- Special conditions: Standard
Construction
Type & style
- Home type: Townhouse
- Property subtype: Townhouse, Residential
Materials
- Vinyl Siding
- Foundation: Slab
- Roof: Asphalt
Condition
- Updated/Remodeled
- New construction: No
- Year built: 1981
Utilities & green energy
- Sewer: Public Sewer
- Water: Public
- Utilities for property: Cable Available
Community & HOA
Community
- Security: Security System
HOA
- Has HOA: Yes
- Amenities included: Recreation Facilities
- Services included: Maintenance Grounds
- HOA fee: $190 quarterly
Location
- Region: Glenmont
Financial & listing details
- Price per square foot: $229/sqft
- Tax assessed value: $348,750
- Annual tax amount: $5,909
- Date on market: 4/14/2025
Price history
| Date | Event | Price |
|---|---|---|
| 5/30/2025 | Sold | $385,000+13.6%$229/sqft |
Source:  Global MLS #202515255 Report a problem Global MLS #202515255 Report a problem | ||
| 4/17/2025 | Pending sale | $339,000$202/sqft |
Source: Global MLS #202515255 Report a problem | ||
| 4/14/2025 | Listed for sale | $339,000+38.4%$202/sqft |
Source: Global MLS #202515255 Report a problem | ||
| 6/29/2018 | Sold | $245,000-1.6%$146/sqft |
Source: Global MLS #201818992 Report a problem | ||
| 5/14/2018 | Listed for sale | $249,000+78%$148/sqft |
Source: Keller Williams Capital Dist #201818992 Report a problem | ||
| 11/8/2000 | Sold | $139,900$83/sqft |
Source: Public Record Report a problem | ||
Public tax history
| Year | Property taxes | Tax assessment |
|---|---|---|
| 2025 | -- | $223,200 |
| 2024 | -- | $223,200 |
| 2023 | -- | $223,200 |
| 2022 | -- | $223,200 |
| 2021 | -- | $223,200 |
| 2020 | -- | $223,200 |
| 2019 | -- | $223,200 |
| 2018 | -- | $223,200 |
| 2017 | $5,594 | $223,200 |
| 2016 | -- | $223,200 |
| 2015 | -- | $223,200 |
| 2014 | -- | $223,200 |
| 2013 | -- | $223,200 |
| 2012 | -- | $223,200 |
| 2011 | -- | $223,200 |
| 2010 | -- | $223,200 |
| 2009 | -- | $223,200 |
| 2008 | -- | $223,200 |
| 2007 | -- | $223,200 |
| 2006 | -- | $223,200 +86.8% |
| 2005 | -- | $119,500 |
| 2004 | -- | $119,500 |
| 2003 | -- | $119,500 |
| 2002 | -- | $119,500 |
| 2001 | -- | $119,500 |
| 2000 | -- | $119,500 |
Find assessor info on the county website
Neighborhood: 12077
Nearby homes
- $353,6002 bd2 ba1.3k sqft26 Commonwealth Dr, Glenmont, NY 12077Off Market
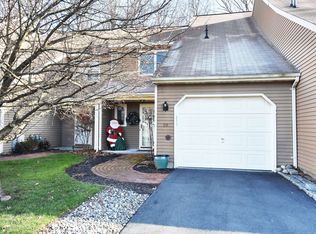
- $362,0003 bd1 ba1.3k sqft28 Commonwealth Dr, Glenmont, NY 12077Off Market

- $439,3002 bd3 ba1.8k sqft30 Commonwealth Dr, Glenmont, NY 12077Off Market
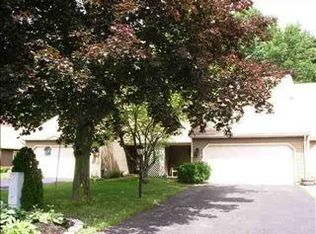
- $354,2002 bd2 ba1.2k sqft22 Commonwealth Dr, Glenmont, NY 12077Off Market
- $1,563-- bd-- ba-- sqftCommonwealth Dr, Bethlehem Center, NY 12077Off Market
- $1,563-- bd-- ba-- sqftCommonwealth Dr, Bethlehem Center, NY 12077Off Market
- $1,563-- bd-- ba-- sqftCommonwealth Dr, Bethlehem Center, NY 12077Off Market
- $313-- bd-- ba-- sqftCommonwealth Dr, Bethlehem Center, NY 12077Off Market
Nearby schools
GreatSchools rating
- 9/10Glenmont Elementary SchoolGrades: K-5Distance: 1.4 mi
- 7/10Bethlehem Central Middle SchoolGrades: 5-8Distance: 2.1 mi
- 10/10Bethlehem Central Senior High SchoolGrades: 9-12Distance: 2.9 mi
Schools provided by the listing agent
- Elementary: Glenmont
- High: Bethlehem Central
Source: Global MLS. This data may not be complete. We recommend contacting the local school district to confirm school assignments for this home.
- New York
- Albany County
- Glenmont
- 12077
- 24 Commonwealth Drive
Nearby cities
Nearby zip codes
Other Glenmont Topics
