Welcome home to 24 Constellation at Stoney Ridge! This well-maintained 4-bedroom, 2.5-bath residence combines thoughtful upgrades with comfortable living. Step from the inviting front porch into a light-filled two-story foyer. The main level offers a formal dining room and an eat-in kitchen that opens seamlessly to a spacious family room with a gas fireplace. Enjoy direct access to the private backyard, complete with a large patio and scenic tree views. Upstairs, the primary suite features vaulted ceilings, a walk-in closet, and a spa-like en suite bath with a soaking tub, walk-in shower, and dual vanity. Three additional bedrooms (two with walk-in closets) share a full bath, while an upper-level laundry room adds ultimate convenience. The walk-up basement is ready for your custom finishes, and the garage includes bonus storage cabinets. A true must-see property!
Pending
$405,000
24 Constellation Rd, Inwood, WV 25428
4beds
2,188sqft
Single Family Residence
Built in 2018
8,712 Square Feet Lot
$403,400 Zestimate®
$185/sqft
$30/mo HOA
What's special
Gas fireplaceLight-filled two-story foyerScenic tree viewsLarge patioInviting front porchFormal dining roomEat-in kitchen
- 9 days
- 303
- 14
Zillow last checked:
Listing updated:
Listed by:
Lucy Brewer 703-220-5022,
Keller Williams Realty,
Co-Listing Agent: Theresa Marie Martinez 304-444-5859,
Keller Williams Realty
Source: Bright MLS,MLS#: WVBE2054002
Facts & features
Interior
Bedrooms & bathrooms
- Bedrooms: 4
- Bathrooms: 3
- Full bathrooms: 2
- 1/2 bathrooms: 1
- Main level bathrooms: 1
Basement
- Area: 0
Heating
- Heat Pump, Electric
Cooling
- Central Air, Ceiling Fan(s), Electric
Appliances
- Included: Microwave, Dishwasher, Disposal, Dryer, Extra Refrigerator/Freezer, Ice Maker, Oven/Range - Electric, Refrigerator, Stainless Steel Appliance(s), Washer, Water Conditioner - Owned, Water Heater, Electric Water Heater
- Laundry: Upper Level, Washer In Unit, Dryer In Unit
Features
- 9'+ Ceilings, Vaulted Ceiling(s)
- Flooring: Carpet, Engineered Wood
- Basement: Other
- Number of fireplaces: 1
- Fireplace features: Glass Doors, Mantel(s)
Interior area
- Total structure area: 2,188
- Total interior livable area: 2,188 sqft
- Finished area above ground: 2,188
- Finished area below ground: 0
Property
Parking
- Total spaces: 6
- Parking features: Garage Faces Front, Garage Door Opener, Driveway, Attached
- Attached garage spaces: 2
- Uncovered spaces: 4
Accessibility
- Accessibility features: None
Features
- Levels: Three
- Stories: 3
- Patio & porch: Patio, Porch
- Exterior features: Street Lights
- Pool features: None
- Has view: Yes
- View description: Trees/Woods
Lot
- Size: 8,712 Square Feet
- Features: Wooded
Details
- Additional structures: Above Grade, Below Grade
- Parcel number: 07 5R010600000000
- Zoning: 101
- Special conditions: Standard
Construction
Type & style
- Home type: SingleFamily
- Architectural style: Colonial
- Property subtype: Single Family Residence
Materials
- Vinyl Siding, Combination, Stone, Brick
- Foundation: Slab
Condition
- New construction: No
- Year built: 2018
Utilities & green energy
- Sewer: Public Sewer
- Water: Public
- Utilities for property: Cable, Fiber Optic
Community & HOA
Community
- Subdivision: Stoney Ridge
HOA
- Has HOA: Yes
- Services included: Common Area Maintenance, Management, Recreation Facility, Road Maintenance, Snow Removal
- HOA fee: $360 annually
Location
- Region: Inwood
Financial & listing details
- Price per square foot: $185/sqft
- Tax assessed value: $195,660
- Annual tax amount: $2,356
- Date on market: 9/4/2026
- Listing agreement: Exclusive Right To Sell
- Ownership: Fee Simple
Estimated market value
$403,400
$383,000 - $424,000
$2,496/mo
Price history
| Date | Event | Price |
|---|---|---|
| 9/8/2026 | Pending sale | $405,000$185/sqft |
Source:  Bright MLS #WVBE2054002 Report a problem Bright MLS #WVBE2054002 Report a problem | ||
| 9/4/2026 | Listed for sale | $405,000+32.8%$185/sqft |
Source: Bright MLS #WVBE2054002 Report a problem | ||
| 2/17/2021 | Sold | $305,000+1.7%$139/sqft |
Source: Public Record Report a problem | ||
| 12/27/2020 | Contingent | $299,900$137/sqft |
Source:  Bright MLS #WVBE182710 Report a problem Bright MLS #WVBE182710 Report a problem | ||
| 12/27/2020 | Pending sale | $299,900$137/sqft |
Source: Charis Realty Group #WVBE182710 Report a problem | ||
| 12/22/2020 | Listed for sale | $299,900$137/sqft |
Source: Charis Realty Group #WVBE182710 Report a problem | ||
Public tax history
| Year | Property taxes | Tax assessment |
|---|---|---|
| 2025 | $2,311 +2.1% | $190,080 +3.1% |
| 2024 | $2,263 -5.4% | $184,440 -2.5% |
| 2023 | $2,392 +15.6% | $189,240 +6.4% |
| 2022 | $2,070 | $177,840 +17.6% |
| 2021 | -- | $151,200 +4% |
| 2020 | -- | $145,320 +5.2% |
| 2019 | $1,633 | $138,120 |
Find assessor info on the county website
Monthly payment
Est. payment
Payment breakdown
Explore the cost of this home by adjusting the details. Changes won't be saved.Climate risks
Neighborhood: 25428
Nearby schools
Schools provided by the listing agent
- Elementary: Mountain Ridge
- Middle: Mountain Ridge
- High: Musselman
- District: Berkeley County Schools
Source: Bright MLS. This data may not be complete. We recommend contacting the local school district to confirm school assignments for this home.
Similar homes
- $350,0003 bd2 ba1.4k sqft130 Constellation Rd, Inwood, WV 25428For Sale
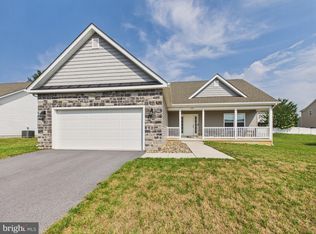
 MLS ID #WVBE2052796, Owen Funck, Samson Properties. Bright MLS
 - $--3 bd1 ba1.2k sqft14 Merlin Dr, Inwood, WV 25428Auction
 Xome
Xome - $405,0004 bd3 ba1.9k sqft58 Surplus Rd, Inwood, WV 25428For Sale
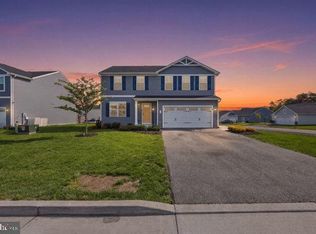 MLS ID #WVBE2050714, Nicole Bonner, Pearson Smith Realty, LLC. Bright MLS
 - $389,9004 bd3 ba1.7k sqft30 Pappy Ct, Bunker Hill, WV 25413For Sale
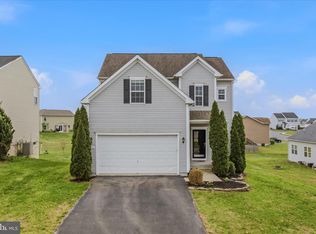 MLS ID #WVBE2054044, Sarah Combs, Hoffman Realty. Bright MLS
 - $359,0003 bd2 ba1.6k sqft144 Freight Car Cir, Bunker Hill, WV 25413For SaleMLS ID #WVBE2054280, Art Holbrook, Keller Williams Realty Advantage. Bright MLS
- $399,9904 bd3 ba2.1k sqft123 Grayling Rd, Inwood, WV 25428New ConstructionBright MLS
- $459,9005 bd3 ba2.1k sqft152 General Lee Ave, Inwood, WV 25428New ConstructionMLS ID #WVBE2050090, Celia Lainez, Samson Properties. Bright MLS
- $403,0003 bd3 ba2.1k sqft225 Dinwiddie Way, Kearneysville, WV 25430For SaleMLS ID #WVBE2054360, Verria Hairston, Open Door Brokerage, LLC. Bright MLS
- $389,9003 bd2 ba1.5k sqft292 Hydro Rd, Inwood, WV 25428For SaleMLS ID #WVBE2053942, Adam Miller, Coldwell Banker Premier. Bright MLS
- $403,1003 bd3 ba1.8k sqft14 Larimar Ln, Inwood, WV 25428New ConstructionMLS ID #WVBE2047010, Gina Chatham, Century 21 Redwood Realty. Bright MLS
- $385,0003 bd2 ba2.6k sqft223 Stotelmyer Ln, Martinsburg, WV 25405For SaleMLS ID #WVBE2053646, Laurie Webber, Century 21 Modern Realty Results. Bright MLS
- $450,0004 bd2 ba2.4k sqft501 Fox Dr, Winchester, VA 22601For SaleMLS ID #VAWI2011324, Jacob Schuttinger, Coldwell Banker Premier. Bright MLS
- $424,9004 bd3 ba2.6k sqft263 Twickenham Dr, Martinsburg, WV 25403For SaleMLS ID #WVBE2054014, Sandy Snyder, eXp Realty LLC. Bright MLS
- $459,9004 bd4 ba2.8k sqft109 Spatterdock Rd, Inwood, WV 25428For SaleMLS ID #WVBE2053570, srinivas kunchala, S5 Realty LLC. Bright MLS
- $425,0003 bd3 ba2.9k sqft4 Peace Pipe Ln, Hedgesville, WV 25427For SaleMLS ID #WVBE2054012, Marcy Deck, Dandridge Realty Group, LLC. Bright MLS
- $362,1003 bd2 ba1.4k sqftLOT 18 Larimar Ln, Inwood, WV 25428New ConstructionMLS ID #WVBE2053150, Gina Chatham, Century 21 Redwood Realty. Bright MLS
