Shelburne Falls RIVER VIEW! Best front porch in town - look up the Deerfield River to the quaint village with its famous Iron Bridge and Bridge of Flowers, and across the river to Mt. Massaemett, Malley Park and the historic former Lamson mill complex. If you are lucky enough to live here, you will be planning staycations at home, not vacations away! Best of all, you can spend plenty of time enjoying the front porch or private back deck, because the present owner has this home already sparkling and up to date in every way so you can kick back and relax! From the quartz countered kitchen, to recently remodeled bathrooms, new back deck, high efficiency Bosch boiler, 4 bedrooms (even one on the first floor) and 2 full bathrooms - this house lives easy. Shelburne Falls is alive with tradition, 4 season recreation abounds, great shops and eateries a stone's throw away! Park you car and enjoy handy village living next to the river! Showings start Friday 4/26.
Sold for $525,000
$525,000
24 Conway St, Shelburne Falls, MA 01370
4beds
1,995sqft
Single Family Residence
Built in 1820
10,195 Square Feet Lot
$559,700 Zestimate®
$263/sqft
$2,871 Estimated rent
Home value
$559,700
$532,000 - $588,000
$2,871/mo
Zestimate® history
Owner options
List your home for rent
$2,871/mo
Rent Zestimate®
Find your next renter with Zillow Rental Manager. Plus, with online applications, you can quickly screen prospective tenants – for free.
$2,871/mo
Rent Zestimate®
Refinance and save
$3,596/mo
Est. payment
Refinancing to a lower rate could help reduce your monthly payments and save thousands over the life of the loan.
$3,596/mo
Est. payment
Explore your selling options
Work with a Zillow partner agent
Leverage their expertise and Zillow's premium Showcase listings to get your home seen by more buyers.
Get startedList with your own agent
Get your home in front of millions of buyers by listing it on Zillow.
Learn how to do itSell it yourself
Take full control of how buyers see your home on Zillow by listing For Sale by Owner (FSBO).
List your homeWhat's special
Zillow last checked:
Listing updated:
Listed by:
Carol Bolduc 413-834-1576,
Coldwell Banker Community REALTORS® 413-625-6366
Bought with:
Amanda Rivera
Coldwell Banker Community REALTORS®
Source: MLS PIN,MLS#: 73228391
Facts & features
Interior
Bedrooms & bathrooms
- Bedrooms: 4
- Bathrooms: 2
- Full bathrooms: 2
- Main level bedrooms: 2
Primary bedroom
- Features: Walk-In Closet(s), Flooring - Laminate, Remodeled
- Level: Second
- Area: 156
- Dimensions: 13 x 12
Bedroom 2
- Features: Closet, Flooring - Laminate, Remodeled
- Level: Main,Second
- Area: 117
- Dimensions: 9 x 13
Bedroom 3
- Features: Closet, Remodeled
- Level: Main,First
- Area: 143
- Dimensions: 13 x 11
Bedroom 4
- Features: Closet, Flooring - Laminate, Remodeled
- Level: Second
- Area: 117
- Dimensions: 13 x 9
Primary bathroom
- Features: No
Bathroom 1
- Features: Bathroom - Full, Bathroom - With Tub & Shower, Remodeled
- Area: 63
- Dimensions: 9 x 7
Bathroom 2
- Features: Bathroom - 3/4, Bathroom - With Shower Stall, Remodeled
- Area: 64
- Dimensions: 8 x 8
Dining room
- Features: Flooring - Laminate, Open Floorplan, Remodeled
- Level: Main,First
- Area: 169
- Dimensions: 13 x 13
Family room
- Features: Flooring - Laminate, Remodeled
- Level: Main,First
- Area: 180
- Dimensions: 15 x 12
Kitchen
- Features: Flooring - Laminate, Countertops - Stone/Granite/Solid, Open Floorplan, Remodeled, Stainless Steel Appliances, Lighting - Pendant
- Level: Main,First
- Area: 238
- Dimensions: 17 x 14
Living room
- Features: Flooring - Laminate, Exterior Access, Open Floorplan, Remodeled
- Level: Main,First
- Area: 208
- Dimensions: 16 x 13
Heating
- Forced Air, Oil
Cooling
- None
Appliances
- Included: Water Heater, Range, Dishwasher, Disposal, Trash Compactor, Microwave, Refrigerator, Washer, Dryer
- Laundry: Electric Dryer Hookup, Washer Hookup
Features
- Central Vacuum, Walk-up Attic, Internet Available - Broadband
- Flooring: Laminate
- Windows: Insulated Windows
- Basement: Crawl Space,Interior Entry,Sump Pump
- Has fireplace: No
Interior area
- Total structure area: 1,995
- Total interior livable area: 1,995 sqft
Property
Parking
- Total spaces: 2
- Parking features: Paved Drive, Off Street, Paved
- Uncovered spaces: 2
Features
- Patio & porch: Porch, Deck
- Exterior features: Porch, Deck, Rain Gutters, Fenced Yard, City View(s)
- Fencing: Fenced
- Has view: Yes
- View description: City View(s), Scenic View(s), City, Water, River
- Has water view: Yes
- Water view: River,Water
- Frontage length: 71.00
Lot
- Size: 10,195 Square Feet
- Features: Flood Plain, Level
Details
- Parcel number: M:062 B:0000 L:130,3083384
- Zoning: R
Construction
Type & style
- Home type: SingleFamily
- Architectural style: Colonial
- Property subtype: Single Family Residence
Materials
- Frame
- Foundation: Stone
- Roof: Shingle
Condition
- Year built: 1820
Utilities & green energy
- Electric: Circuit Breakers, 200+ Amp Service
- Sewer: Public Sewer
- Water: Public
- Utilities for property: for Gas Range, for Electric Oven, for Electric Dryer, Washer Hookup
Community & HOA
Community
- Features: Shopping, Sidewalks
- Security: Security System
HOA
- Has HOA: No
Location
- Region: Shelburne Falls
Financial & listing details
- Price per square foot: $263/sqft
- Tax assessed value: $409,100
- Annual tax amount: $7,184
- Date on market: 11/24/2025
- Road surface type: Paved
Price history
| Date | Event | Price |
|---|---|---|
| 7/12/2024 | Sold | $525,000$263/sqft |
Source: MLS PIN #73228391 Report a problem | ||
| 6/12/2024 | Contingent | $525,000$263/sqft |
Source: MLS PIN #73228391 Report a problem | ||
| 4/24/2024 | Listed for sale | $525,000-2.6%$263/sqft |
Source: MLS PIN #73228391 Report a problem | ||
| 1/5/2024 | Listing removed | $539,000$270/sqft |
Source: MLS PIN #73164895 Report a problem | ||
| 9/28/2023 | Listed for sale | $539,000+115.6%$270/sqft |
Source: MLS PIN #73164895 Report a problem | ||
| 8/3/2015 | Sold | $250,000+0%$125/sqft |
Source: Agent Provided Report a problem | ||
| 5/22/2015 | Pending sale | $249,900$125/sqft |
Source: Coldwell Banker Upton-Massamont Realtors #71838274 Report a problem | ||
| 5/16/2015 | Listed for sale | $249,900+526.3%$125/sqft |
Source: Coldwell Banker Upton-Massamont Realtors #71838274 Report a problem | ||
| 7/12/2012 | Listing removed | $39,900$20/sqft |
Source: Coldwell Banker Upton-Massamont Realtors #71390831 Report a problem | ||
| 6/26/2012 | Price change | $39,900-11.1%$20/sqft |
Source: Coldwell Banker Upton-Massamont Realtors #71390831 Report a problem | ||
| 6/7/2012 | Listed for sale | $44,900$23/sqft |
Source: Coldwell Banker Upton-Massamont Realtors #71390831 Report a problem | ||
Public tax history
Tax history is unavailable.
Neighborhood: Shelburne Falls
Nearby homes
- $270,6004 bd1 ba1.3k sqft8 Conway St, Buckland, MA 01338Off Market
- $563,9005 bd2 ba1.8k sqft24 Conway St, Buckland, MA 01370Off Market
- $361,5004 bd2 ba1.7k sqft26 Conway St, Shelburne Falls, MA 01370Off Market
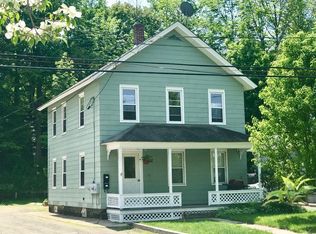
- $400,3003 bd2 ba1.6k sqft63 Conway St, Shelburne Falls, MA 01370Off Market
- $401,8003 bd1 ba2.3k sqft2 Conway St, Buckland, MA 01338Off Market
- $383,8004 bd2 ba2.7k sqft7 Franklin St, Shelburne Falls, MA 01370Off Market
- $337,9003 bd1 ba1.9k sqft16 Conway St, Shelburne Falls, MA 01370Off Market
- $421,9003 bd2 ba3.2k sqft1 Franklin St, Buckland, MA 01338Off Market
Nearby schools
GreatSchools rating
- 5/10Buckland-Shelburne RegionalGrades: PK-6Distance: 0.5 mi
- 4/10Mohawk Trail Regional High SchoolGrades: 7-12Distance: 1.2 mi
Schools provided by the listing agent
- Elementary: Bse
- Middle: Mohawk
- High: Mohawk
Source: MLS PIN. This data may not be complete. We recommend contacting the local school district to confirm school assignments for this home.
Sell for more on Zillow
Get a Zillow Showcase℠ listing at no additional cost and you could sell for .
$559,700
2% more
+$11,194
With Zillow Showcase(estimated)
$570,894
Sell for more on Zillow
Get a Zillow Showcase℠ listing at no additional cost and you could sell for .
$559,700
2% more
+$11,194
With Zillow Showcase(estimated)
$570,894
