This impeccably maintained ranch home is nestled on a quiet cul-de-sac in the heart of Glastonbury, offering both convenience and tranquility. From the moment you step inside, you'll be welcomed by a sense of warmth, serenity, and thoughtful details that make this home truly special. Boasting a beautifully updated interior, this 3-bedroom, 1.5-bath gem features a newly finished, heated 850 sq. ft. lower level designed for both comfort and entertainment. The inviting living room showcases built-ins, a natural gas fireplace, and an effortless flow into the dining area. The chef's kitchen is a standout, featuring Corian countertops and premium stainless steel Bosch appliances. Just off the dining area, a private sunroom leads to a backyard oasis with a modern deck and paver patio, perfect for outdoor relaxation. The 3 well-sized bedrooms offer gleaming hardwood floors and generous closet space, while the luxurious full bath boasts heated tile flooring. A charming screened-in porch off the kitchen provides yet another space to unwind. The finished lower level is an entertainer's dream, complete with multiple cozy sitting areas, a second fireplace, a custom wet bar, as well as dedicated exercise and laundry areas. Additional highlights include a two-car attached garage, central A/C, a large shed, and a whole-house generator for year-round peace of mind. Don't miss this opportunity to own a stunning home in a prime location!
Sold for $531,000
$531,000
24 Cooper Drive, Glastonbury, CT 06033
3beds
1,991sqft
Single Family Residence
Built in 1958
0.36 Acres Lot
$571,800 Zestimate®
$267/sqft
$4,023 Estimated rent
Home value
$571,800
$515,000 - $635,000
$4,023/mo
Zestimate® history
Owner options
List your home for rent
$4,023/mo
Rent Zestimate®
Find your next renter with Zillow Rental Manager. Plus, with online applications, you can quickly screen prospective tenants – for free.
$4,023/mo
Rent Zestimate®
Refinance and save
$3,874/mo
Est. payment
Refinancing to a lower rate could help reduce your monthly payments and save thousands over the life of the loan.
$3,874/mo
Est. payment
Explore your selling options
Work with a Zillow partner agent
Leverage their expertise and Zillow's premium Showcase listings to get your home seen by more buyers.
Get startedList with your own agent
Get your home in front of millions of buyers by listing it on Zillow.
Learn how to do itSell it yourself
Take full control of how buyers see your home on Zillow by listing For Sale by Owner (FSBO).
List your homeWhat's special
Zillow last checked:
Listing updated:
Listed by:
Scott C. Nardozzi 860-306-3259,
Cavanaugh & Company LLC 860-346-8900,
Juliet Cavanaugh 860-346-8900,
Cavanaugh & Company LLC
Bought with:
Curtiss Clemens Jr., REB.0754145
Century 21 Clemens Group
Source: Smart MLS,MLS#: 24075104
Facts & features
Interior
Bedrooms & bathrooms
- Bedrooms: 3
- Bathrooms: 2
- Full bathrooms: 1
- 1/2 bathrooms: 1
Rooms
- Room types: Breezeway, Exercise Room
Primary bedroom
- Features: Hardwood Floor
- Level: Main
- Area: 180 Square Feet
- Dimensions: 12 x 15
Bedroom
- Features: Hardwood Floor
- Level: Main
- Area: 110 Square Feet
- Dimensions: 10 x 11
Bedroom
- Features: Hardwood Floor
- Level: Main
- Area: 121 Square Feet
- Dimensions: 11 x 11
Bathroom
- Features: Remodeled, Tile Floor
- Level: Main
- Area: 49 Square Feet
- Dimensions: 7 x 7
Bathroom
- Features: Remodeled, Tile Floor
- Level: Main
- Area: 18 Square Feet
- Dimensions: 3 x 6
Dining room
- Features: French Doors, Hardwood Floor
- Level: Main
- Area: 88 Square Feet
- Dimensions: 11 x 8
Kitchen
- Features: Corian Counters, Hardwood Floor
- Level: Main
- Area: 187 Square Feet
- Dimensions: 11 x 17
Living room
- Features: Built-in Features, Fireplace, Hardwood Floor
- Level: Main
- Area: 234 Square Feet
- Dimensions: 18 x 13
Sun room
- Features: Laminate Floor
- Level: Main
- Area: 180 Square Feet
- Dimensions: 12 x 15
Heating
- Hot Water, Natural Gas
Cooling
- Central Air
Appliances
- Included: Oven/Range, Microwave, Refrigerator, Dishwasher, Washer, Dryer, Gas Water Heater, Water Heater
- Laundry: Lower Level
Features
- Doors: French Doors
- Basement: Full,Finished
- Attic: Pull Down Stairs
- Number of fireplaces: 2
Interior area
- Total structure area: 1,991
- Total interior livable area: 1,991 sqft
- Finished area above ground: 1,141
- Finished area below ground: 850
Property
Parking
- Total spaces: 4
- Parking features: Attached, Paved
- Attached garage spaces: 2
Features
- Patio & porch: Patio
- Exterior features: Breezeway, Rain Gutters, Lighting
- Fencing: Partial
Lot
- Size: 0.36 Acres
- Features: Few Trees, Level, Cul-De-Sac, Landscaped
Details
- Additional structures: Shed(s)
- Parcel number: 566811
- Zoning: A
Construction
Type & style
- Home type: SingleFamily
- Architectural style: Ranch
- Property subtype: Single Family Residence
Materials
- Shake Siding
- Foundation: Concrete Perimeter
- Roof: Asphalt
Condition
- New construction: No
- Year built: 1958
Utilities & green energy
- Sewer: Public Sewer
- Water: Public
Community & HOA
Community
- Features: Health Club, Library, Medical Facilities, Shopping/Mall
HOA
- Has HOA: No
Location
- Region: Glastonbury
Financial & listing details
- Price per square foot: $267/sqft
- Tax assessed value: $209,400
- Annual tax amount: $6,686
- Date on market: 2/21/2025
Price history
| Date | Event | Price |
|---|---|---|
| 3/25/2025 | Sold | $531,000+23.5%$267/sqft |
Source:  Smart MLS #24075104 Report a problem Smart MLS #24075104 Report a problem | ||
| 3/3/2025 | Pending sale | $429,900$216/sqft |
Source: Smart MLS #24075104 Report a problem | ||
| 2/28/2025 | Listed for sale | $429,900+83%$216/sqft |
Source: Smart MLS #24075104 Report a problem | ||
| 1/4/2019 | Sold | $234,900$118/sqft |
Source: Smart MLS #170134790 Report a problem | ||
| 11/23/2018 | Pending sale | $234,900$118/sqft |
Source: Berkshire Hathaway HomeServices New England Properties #170134790 Report a problem | ||
| 11/17/2018 | Listed for sale | $234,900-6%$118/sqft |
Source: Berkshire Hathaway NE Prop. #170134790 Report a problem | ||
| 5/16/2005 | Sold | $250,000+51.5%$126/sqft |
Source: Smart MLS #G377309 Report a problem | ||
| 10/2/1989 | Sold | $165,000$83/sqft |
Source: Public Record Report a problem | ||
Public tax history
| Year | Property taxes | Tax assessment |
|---|---|---|
| 2025 | $6,875 +2.8% | $209,400 |
| 2024 | $6,686 +3% | $209,400 |
| 2023 | $6,493 +9.7% | $209,400 +31.9% |
| 2022 | $5,920 +2.5% | $158,700 +2.6% |
| 2021 | $5,773 +1.1% | $154,700 |
| 2020 | $5,708 +1.5% | $154,700 |
| 2019 | $5,625 +2.3% | $154,700 +1.2% |
| 2018 | $5,501 | $152,800 +4% |
| 2017 | $5,501 +2.9% | $146,900 |
| 2016 | $5,347 | $146,900 |
Find assessor info on the county website
Neighborhood: Gastonbury Center
Nearby homes
- $410,0003 bd2 ba1.3k sqft18 Cooper Dr, Glastonbury, CT 06033Sold
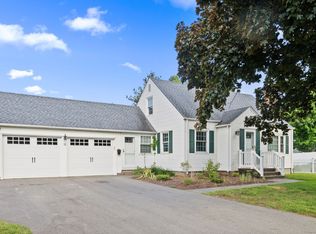
- $421,3003 bd2 ba1.2k sqft28 Cooper Dr, Glastonbury, CT 06033Off Market
- $451,2003 bd2 ba1.7k sqft15 Bantle Rd, Glastonbury, CT 06033Off Market
- $437,9003 bd1 ba1.2k sqft23 Cooper Dr, Glastonbury, CT 06033Off Market
- $417,4003 bd1 ba1.2k sqft30 Cooper Dr, Glastonbury, CT 06033Off Market
- $455,7004 bd2 ba1.3k sqft155 Spring St, Glastonbury, CT 06033Off Market
- $485,3003 bd2 ba1.5k sqft149 Spring St, Glastonbury, CT 06033Off Market
- $454,5003 bd2 ba1.3k sqft17 Cooper Dr, Glastonbury, CT 06033Off Market
Nearby schools
GreatSchools rating
- 8/10Naubuc SchoolGrades: K-5Distance: 0.2 mi
- 8/10Smith Middle SchoolGrades: 6-8Distance: 1.5 mi
- 9/10Glastonbury High SchoolGrades: 9-12Distance: 1.6 mi
Schools provided by the listing agent
- Middle: Smith,Gideon Welles
- High: Glastonbury
Source: Smart MLS. This data may not be complete. We recommend contacting the local school district to confirm school assignments for this home.


Get pre-qualified for a loan
At Zillow Home Loans, we can pre-qualify you in as little as 5 minutes with no impact to your credit score.An equal housing lender. NMLS #10287.
Sell for more on Zillow
Get a Zillow Showcase℠ listing at no additional cost and you could sell for .
$571,800
2% more
+$11,436
With Zillow Showcase(estimated)
$583,236
- Connecticut
- Hartford County
- Glastonbury
- 06033
- Gastonbury Center
- 24 Cooper Drive
Nearby cities
Nearby neighborhoods
Nearby zip codes
Other Glastonbury Topics
