Discover the perfect blend of privacy and convenience in this beautifully maintained free-standing 2-bedroom condominium tucked away in a serene, well-kept community. This airy and bright home features an inviting open layout with a spacious dining area. Sliders lead to a private deck which is ideal for grilling, entertaining or just plain relaxing. The first-floor primary bedroom suite boasts a full bath with a walk in shower and generous walk-in closet. The thoughtfully designed living area maximizes natural light and creates a warm, welcoming atmosphere. Recently painted throughout and upgraded with new carpeting, laminate wood flooring and modern appliances, this home is move-in ready. Additional highlights include a 1-car attached garage for convenient access and an option for first-floor laundry. This stand-alone condo offers a low-maintenance lifestyle with beautifully landscaped surroundings, making it an excellent choice for year-round living or a weekend retreat. Ideally located just minutes from the town center, restaurants, shopping, schools, and major highways, this private community feels like a hidden oasis while still being close to everything you need. Whether you're downsizing, buying your first home, or seeking a peaceful getaway, this property offers easy living in a quiet, tucked-away setting.
Sold for $440,000
$440,000
24 COPPER HILL Drive #24, Guilford, CT 06437
2beds
1,459sqft
Condominium, Single Family Residence
Built in 1986
-- sqft lot
$451,200 Zestimate®
$302/sqft
$2,867 Estimated rent
Home value
$451,200
$402,000 - $505,000
$2,867/mo
Zestimate® history
Owner options
List your home for rent
$2,867/mo
Rent Zestimate®
Find your next renter with Zillow Rental Manager. Plus, with online applications, you can quickly screen prospective tenants – for free.
$2,867/mo
Rent Zestimate®
Refinance and save
$3,710/mo
Est. payment
Refinancing to a lower rate could help reduce your monthly payments and save thousands over the life of the loan.
$3,710/mo
Est. payment
Explore your selling options
Work with a Zillow partner agent
Leverage their expertise and Zillow's premium Showcase listings to get your home seen by more buyers.
Get startedList with your own agent
Get your home in front of millions of buyers by listing it on Zillow.
Learn how to do itSell it yourself
Take full control of how buyers see your home on Zillow by listing For Sale by Owner (FSBO).
List your homeWhat's special
Private deckWarm welcoming atmosphereFirst-floor primary bedroom suiteModern appliancesNew carpetingWalk in showerInviting open layout
Zillow last checked:
Listing updated:
Listed by:
Tom Clancy (203)415-3888,
William Pitt Sotheby's Int'l 203-245-6700
Bought with:
Karen Floriano, RES.0816385
William Raveis Real Estate
Source: Smart MLS,MLS#: 24124717
Facts & features
Interior
Bedrooms & bathrooms
- Bedrooms: 2
- Bathrooms: 2
- Full bathrooms: 2
Primary bedroom
- Features: Wall/Wall Carpet
- Level: Main
- Area: 180.8 Square Feet
- Dimensions: 11.3 x 16
Bedroom
- Features: Wall/Wall Carpet
- Level: Upper
- Area: 170.74 Square Feet
- Dimensions: 11.3 x 15.11
Dining room
- Features: Sliders, Engineered Wood Floor
- Level: Main
- Area: 134.4 Square Feet
- Dimensions: 10.5 x 12.8
Kitchen
- Features: Granite Counters, Engineered Wood Floor
- Level: Main
- Area: 134.4 Square Feet
- Dimensions: 10.5 x 12.8
Living room
- Features: Skylight, Vaulted Ceiling(s), Beamed Ceilings, Built-in Features, Fireplace, Wall/Wall Carpet
- Level: Main
- Area: 273.42 Square Feet
- Dimensions: 12.6 x 21.7
Loft
- Features: Ceiling Fan(s), Wall/Wall Carpet
- Level: Upper
- Area: 327.89 Square Feet
- Dimensions: 15.11 x 21.7
Heating
- Baseboard, Hot Water, Natural Gas
Cooling
- Ceiling Fan(s), Wall Unit(s), Window Unit(s)
Appliances
- Included: Gas Range, Oven/Range, Microwave, Refrigerator, Dishwasher, Washer, Dryer, Gas Water Heater, Water Heater
- Laundry: Upper Level
Features
- Wired for Data
- Doors: Storm Door(s)
- Windows: Thermopane Windows
- Basement: None
- Attic: Access Via Hatch
- Number of fireplaces: 1
- Common walls with other units/homes: End Unit
Interior area
- Total structure area: 1,459
- Total interior livable area: 1,459 sqft
- Finished area above ground: 1,459
- Finished area below ground: 0
Property
Parking
- Total spaces: 4
- Parking features: Attached, Paved, Driveway
- Attached garage spaces: 1
- Has uncovered spaces: Yes
Features
- Stories: 2
- Patio & porch: Deck, Patio
- Exterior features: Rain Gutters
- Waterfront features: Walk to Water
Lot
- Features: Few Trees, Sloped
Details
- Parcel number: 1120219
- Zoning: Condo
Construction
Type & style
- Home type: Condo
- Property subtype: Condominium, Single Family Residence
- Attached to another structure: Yes
Materials
- Clapboard, Cedar
Condition
- New construction: No
- Year built: 1986
Utilities & green energy
- Sewer: Septic Tank
- Water: Public
Green energy
- Energy efficient items: Ridge Vents, Doors, Windows
Community & HOA
Community
- Features: Health Club, Library, Medical Facilities, Paddle Tennis, Park, Shopping/Mall, Tennis Court(s)
HOA
- Has HOA: Yes
- Services included: Maintenance Grounds, Trash, Snow Removal, Road Maintenance
- HOA fee: $520 monthly
Location
- Region: Guilford
Financial & listing details
- Price per square foot: $302/sqft
- Tax assessed value: $229,950
- Annual tax amount: $6,112
- Date on market: 9/15/2025
Price history
| Date | Event | Price |
|---|---|---|
| 11/25/2025 | Sold | $440,000+0.2%$302/sqft |
Source:  Smart MLS #24124717 Report a problem Smart MLS #24124717 Report a problem | ||
| 11/22/2025 | Pending sale | $439,000$301/sqft |
Source: Smart MLS #24124717 Report a problem | ||
| 9/15/2025 | Listed for sale | $439,000$301/sqft |
Source: Smart MLS #24124717 Report a problem | ||
Public tax history
Tax history is unavailable.
Neighborhood: 06437
Nearby homes
- $450,1002 bd2 ba1.4k sqft22 Copper Hill Dr, Guilford, CT 06437Off Market
- $463,5002 bd2 ba1.5k sqft1 Dowd Ct, Guilford, CT 06437Off Market

- $433,8002 bd2 ba1.4k sqft3 Dowd Ct, Guilford, CT 06437Off Market
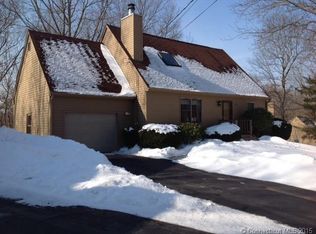
- $430,6002 bd2 ba1.3k sqft4 Dowd Ct, Guilford, CT 06437Off Market
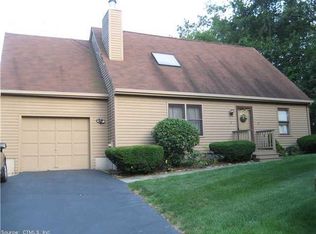
- $450,6002 bd2 ba1.4k sqft2 Dowd Ct, Guilford, CT 06437Off Market
- $445,9002 bd2 ba1.5k sqft26 Copper Hill Dr, Guilford, CT 06437Off Market
- $440,0002 bd2 ba1.4k sqft24 Copper Hill Dr, Guilford, CT 06437Sold
- $440,6002 bd2 ba1.4k sqft2 Dunham Dr, Guilford, CT 06437Off Market
Nearby schools
GreatSchools rating
- 7/10A. W. Cox SchoolGrades: K-4Distance: 1.2 mi
- 8/10E. C. Adams Middle SchoolGrades: 7-8Distance: 1.2 mi
- 9/10Guilford High SchoolGrades: 9-12Distance: 0.8 mi
Schools provided by the listing agent
- High: Guilford
Source: Smart MLS. This data may not be complete. We recommend contacting the local school district to confirm school assignments for this home.


Get pre-qualified for a loan
At Zillow Home Loans, we can pre-qualify you in as little as 5 minutes with no impact to your credit score.An equal housing lender. NMLS #10287.
Sell for more on Zillow
Get a Zillow Showcase℠ listing at no additional cost and you could sell for .
$451,200
2% more
+$9,024
With Zillow Showcase(estimated)
$460,224
- Connecticut
- New Haven County
- Guilford
- 06437
- 24 COPPER HILL Drive Unit 24
Nearby cities
Nearby neighborhoods
Nearby zip codes
Other Guilford Topics
