RARE OPPORTUNITY to own a SINGLE STORY VIEW home in gated Bayview Terrace. Enjoy panoramic views of Newport's BACK BAY from an oversized patio measuring over 700 sq. feet. The wrap around patio is designed with terra cotta colored paver tiles, is tastefully landscaped and is accessible from the living room, dining room, kitchen, and master bedroom. One of only six SINGLE STORIES with a view lot in the entire neighborhood, this light and bright 2 bedroom 2 full bath home has travertine and hardwood flooring, NO CARPET, an open floor plan, high ceilings, recessed lighting and is VERY LOW MAINTENANCE. New landscaping and a new sprinkler system were added to the home in 2018. A tastefully landscaped courtyard with a stone walkway lead to the front door. From the moment you enter the home from its travertine entry, glass sliders in the living room and dining room allow an abundance of natural light and unobstructed views of the back bay. The kitchen with rich, wood cabinets has a GAS cooktop, oven, and stainless steel appliances which include a built in microwave, dishwasher, and refrigerator. A large pantry, an eat in area, and a peninsula with space for bar stools complete the kitchen. The wall between the kitchen and dining rooms has an opening that has been expanded to make the transition to the dining room and living room feel more open. Enjoy a large master suite, also with fabulous views, that has high ceilings, two sets of glass sliding doors and a generous master closet. The master bath has a remodeled walk in shower and a dual sink vanity. A second bedroom with custom built ins and another full bath complete this well designed home. Washer/dryer hookups can be found in the attached two car garage. Bayview Terrace is gated for your security and has a private community pool and spa. Enjoy the close proximity to the Back Bay Nature Preserve with private access to bike and nature trails, a 5 acre park, and a child's play area. This home has an extremely convenient location being close to freeways, dining, Fashion Island, Newport Center, the Orange County Airport, and Newport's glorious beaches. Top rated Newport Mesa schools include Eastbluff Elementary, and Corona Del Mar Middle School and CDM High School.
Sold for $1,999,000
Listed by: Berkshire Hathaway HomeService • Debra Mathison • Contact: 949-644-6200
Bought with: Douglas Elliman Of California
$1,999,000
24 Cormorant Cir, Newport Beach, CA 92660
2beds
1,217sqft
Single Family Residence
Built in 1987
3,500 Square Feet Lot
$2,020,800 Zestimate®
$1,643/sqft
$5,349 Estimated rent
Home value
$2,020,800
$1.86M - $2.18M
$5,349/mo
Zestimate® history
Owner options
List your home for rent
$5,349/mo
Rent Zestimate®
Find your next renter with Zillow Rental Manager. Plus, with online applications, you can quickly screen prospective tenants – for free.
$5,349/mo
Rent Zestimate®
Refinance and save
$12,786/mo
Est. payment
Refinancing to a lower rate could help reduce your monthly payments and save thousands over the life of the loan.
$12,786/mo
Est. payment
Explore your selling options
Work with a Zillow partner agent
Leverage their expertise and Zillow's premium Showcase listings to get your home seen by more buyers.
Get startedList with your own agent
Get your home in front of millions of buyers by listing it on Zillow.
Learn how to do itSell it yourself
Take full control of how buyers see your home on Zillow by listing For Sale by Owner (FSBO).
List your homeWhat's special
Single story view homeGenerous master closetTravertine and hardwood flooringHigh ceilingsOpen floor planRecessed lightingWrap around patio
Zillow last checked:
Listing updated:
Listed by:
Debra Mathison DRE #01922352 949-910-9350,
Berkshire Hathaway HomeService
Bought with:
Linda Taglianetti, DRE #00580388
Douglas Elliman Of California
Source: CRMLS,MLS#: OC25272134 Originating MLS: California Regional MLS
Originating MLS: California Regional MLSFacts & features
Interior
Bedrooms & bathrooms
- Bedrooms: 2
- Bathrooms: 2
- Full bathrooms: 2
- Main level bathrooms: 2
- Main level bedrooms: 2
Rooms
- Room types: Bedroom, Kitchen, Living Room, Primary Bedroom, Dining Room
Primary bedroom
- Features: Main Level Primary
Bedroom
- Features: Bedroom on Main Level
Bedroom
- Features: All Bedrooms Down
Bathroom
- Features: Bathroom Exhaust Fan, Bathtub, Dual Sinks, Enclosed Toilet, Full Bath on Main Level, Hollywood Bath, Stone Counters, Remodeled, Tile Counters, Tub Shower
Kitchen
- Features: Butler's Pantry, Tile Counters
Heating
- Forced Air
Cooling
- Central Air
Appliances
- Included: Dishwasher, Gas Cooktop, Gas Oven, Gas Range, Gas Water Heater, Ice Maker, Microwave, Refrigerator, Water To Refrigerator, Water Heater
- Laundry: Washer Hookup, Gas Dryer Hookup, In Garage
Features
- Ceiling Fan(s), Separate/Formal Dining Room, Eat-in Kitchen, Open Floorplan, Pantry, Tile Counters, Unfurnished, All Bedrooms Down, Bedroom on Main Level, Main Level Primary
- Flooring: Stone, Wood
- Doors: Mirrored Closet Door(s), Sliding Doors
- Windows: Skylight(s)
- Has fireplace: Yes
- Fireplace features: Living Room
- Common walls with other units/homes: No Common Walls
Interior area
- Total interior livable area: 1,217 sqft
Property
Parking
- Total spaces: 2
- Parking features: Garage Faces Front, Garage, Garage Door Opener, Guest
- Attached garage spaces: 2
Accessibility
- Accessibility features: No Stairs
Features
- Levels: One
- Stories: 1
- Entry location: ground
- Patio & porch: Enclosed, Glass Enclosed, Patio, Porch, Wrap Around
- Exterior features: Lighting, Rain Gutters
- Has private pool: Yes
- Pool features: Community, Heated, In Ground, Private, Association
- Has spa: Yes
- Spa features: Association, Community, Heated, In Ground, Private
- Fencing: Good Condition,Glass
- Has view: Yes
- View description: Back Bay, Water
- Has water view: Yes
- Water view: Back Bay,Water
Lot
- Size: 3,500 Square Feet
- Features: 0-1 Unit/Acre, Near Park, Street Level, Zero Lot Line
Details
- Parcel number: 44240243
- Special conditions: Trust
Construction
Type & style
- Home type: SingleFamily
- Architectural style: Mediterranean,Spanish
- Property subtype: Single Family Residence
Materials
- Stucco
- Foundation: Slab
- Roof: Tile
Condition
- Turnkey
- New construction: No
- Year built: 1987
Utilities & green energy
- Sewer: Public Sewer
- Water: Public
- Utilities for property: Cable Available, Electricity Available, Natural Gas Available, Sewer Connected, Water Available
Community & HOA
Community
- Features: Biking, Curbs, Hiking, Preserve/Public Land, Storm Drain(s), Street Lights, Suburban, Sidewalks, Gated, Park, Pool
- Security: Carbon Monoxide Detector(s), Security Gate, Gated Community, Smoke Detector(s)
- Subdivision: Bayview Terrace (Bvtr)
HOA
- Has HOA: Yes
- Amenities included: Pool, Spa/Hot Tub
- HOA fee: $325 monthly
- HOA name: Bayview Terrace
- HOA phone: 714-508-9070
Location
- Region: Newport Beach
Financial & listing details
- Price per square foot: $1,643/sqft
- Tax assessed value: $460,111
- Annual tax amount: $5,074
- Date on market: 12/10/2025
- Cumulative days on market: 2 days
- Listing terms: 1031 Exchange
- Inclusions: Refrigerator
- Exclusions: washer dryer, and drapes/curtain rods in living room, dining room and kitchen are personal property of the tenant. Tenant also owns the electric fireplace in the master bedroom.
- Road surface type: Paved
Price history
| Date | Event | Price |
|---|---|---|
| 1/12/2026 | Sold | $1,999,000$1,643/sqft |
Source:  CRMLS #OC25272134 Report a problem CRMLS #OC25272134 Report a problem | ||
| 12/13/2025 | Pending sale | $1,999,000$1,643/sqft |
Source: CRMLS #OC25272134 Report a problem | ||
| 12/10/2025 | Listed for sale | $1,999,000$1,643/sqft |
Source: CRMLS #OC25272134 Report a problem | ||
| 2/25/2023 | Listing removed | -- |
Source: Zillow Rentals Report a problem | ||
| 11/21/2022 | Listed for rent | $5,800+5.5%$5/sqft |
Source: Zillow Rental Manager Report a problem | ||
| 5/2/2022 | Listing removed | -- |
Source: Zillow Rental Manager Report a problem | ||
| 4/9/2022 | Listed for rent | $5,500$5/sqft |
Source: Zillow Rental Manager Report a problem | ||
Public tax history
| Year | Property taxes | Tax assessment |
|---|---|---|
| 2025 | $5,074 +4.8% | $460,111 +2% |
| 2024 | $4,842 +0.5% | $451,090 +2% |
| 2023 | $4,816 +1.7% | $442,246 +2% |
| 2022 | $4,735 +3.7% | $433,575 +2% |
| 2021 | $4,564 +1% | $425,074 +1% |
| 2020 | $4,520 | $420,716 +2% |
| 2019 | $4,520 +2.1% | $412,467 +2% |
| 2018 | $4,426 +5.7% | $404,380 +2% |
| 2017 | $4,186 | $396,451 +2% |
| 2016 | $4,186 +2.3% | $388,678 +1.5% |
| 2015 | $4,091 +3.5% | $382,840 +2% |
| 2014 | $3,953 | $375,341 +0.5% |
| 2013 | -- | $373,645 +2% |
| 2012 | -- | $366,319 +2% |
| 2011 | -- | $359,137 +0.8% |
| 2010 | -- | $356,453 -0.2% |
| 2009 | -- | $357,301 +2% |
| 2008 | -- | $350,296 +2% |
| 2007 | -- | $343,428 +2% |
| 2006 | -- | $336,695 +2% |
| 2005 | -- | $330,094 +2% |
| 2004 | -- | $323,622 -26.4% |
| 2003 | -- | $440,000 +41.3% |
| 2002 | -- | $311,462 +2% |
| 2001 | $3,121 +2.8% | $305,355 +2% |
| 2000 | $3,036 | $299,368 |
Find assessor info on the county website
Neighborhood: 92660
Nearby homes
- $1,677,9003 bd2 ba1.8k sqft26 Cormorant Cir, Newport Beach, CA 92660Off Market
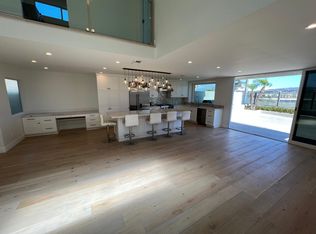
- $2,148,9003 bd2 ba2.1k sqft22 Cormorant Cir, Newport Beach, CA 92660Off Market
- $1,627,9003 bd2 ba1.7k sqft20 Cormorant Cir, Newport Beach, CA 92660Off Market
- $2,184,4003 bd2 ba2.1k sqft28 Cormorant Cir, Newport Beach, CA 92660Off Market
- $1,703,5002 bd2 ba1.2k sqft30 Cormorant Cir, Newport Beach, CA 92660Off Market
- $1,565,5002 bd2 ba1.1k sqft23 Egret Ct, Newport Beach, CA 92660Off Market
- $1,859,9003 bd-- ba2.1k sqft32 Cormorant Cir, Newport Beach, CA 92660Off Market
- $1,903,9003 bd2 ba2.1k sqft16 Cormorant Cir, Newport Beach, CA 92660Off Market
Nearby schools
GreatSchools rating
- 9/10Eastbluff Elementary SchoolGrades: K-6Distance: 1 mi
- 8/10Corona Del Mar High SchoolGrades: 7-12Distance: 1.4 mi
Schools provided by the listing agent
- Elementary: Eastbluff
- Middle: Corona Del Mar
- High: Corona Del Mar
Source: CRMLS. This data may not be complete. We recommend contacting the local school district to confirm school assignments for this home.
Get a cash offer in 3 minutes
Find out how much your home could sell for in as little as 3 minutes with a no-obligation cash offer.
Estimated market value
$2,020,800
Get a cash offer in 3 minutes
Find out how much your home could sell for in as little as 3 minutes with a no-obligation cash offer.
Estimated market value
$2,020,800
- California
- Orange County
- Newport Beach
- 92660
- 24 Cormorant Cir
Nearby cities
Nearby neighborhoods
Nearby zip codes
Other Newport Beach Topics
