Skip main navigation
Sold for $800,000
  • $800,000

    24 Cortes Ct, Palm Coast, FL 32137

    3beds
    2,389sqft
    Single Family Residence
    Built in 2018
    8,756 Square Feet Lot
    $797,300 Zestimate®
    $335/sqft
    $3,071 Estimated rent

    Home value

    $797,300

    $749,000 - $845,000

    $3,071/mo

    Zestimate® history
    Loading
    Loading...

    Owner options

    List your home for rent

    $3,071/mo

    Rent Zestimate®

    Find your next renter with Zillow Rental Manager. Plus, with online applications, you can quickly screen prospective tenants – for free.

    Learn more

    $3,071/mo

    Rent Zestimate®

    Refinance and save

    $5,402/mo

    Est. payment

    Refinancing to a lower rate could help reduce your monthly payments and save thousands over the life of the loan.

    See today's rates

    $5,402/mo

    Est. payment

    Explore your selling options

    Work with a Zillow partner agent

    Leverage their expertise and Zillow's premium Showcase listings to get your home seen by more buyers.

    Get started

    List with your own agent

    Get your home in front of millions of buyers by listing it on Zillow.

    Learn how to do it

    Sell it yourself

    Take full control of how buyers see your home on Zillow by listing For Sale by Owner (FSBO).

    List your home

    What's special

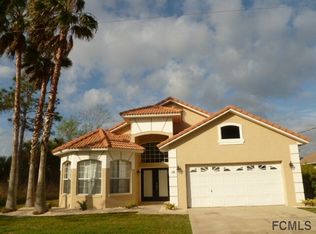
    The moment you step through the double doors, with transom, into this contemporary custom-built home on the desirable saltwater canal, you will be amazed with the quality of craftsmanship, clean lines, upgrades, and thoughtful details. Entering the large foyer, you are greeted with a 13’ ceiling, an open floor plan, and striking glass French doors to the patio and pool area. Through the French doors, you have the perfect lanai for entertaining or relaxing, while watching the sunsets. Take a dip in the large saltwater, solar-heated pool, which also offers a swim lane for the serious swimmers and a sun shelf if you just need to relax in a few inches of water. The pool features a heat pump for your year-round swimming enjoyment. There is a convenient air-conditioned one-half pool bath with non-slip floor tiles. Just steps away have fun watching dolphins splash in the canal or enjoy catching dinner, right from your backyard. Need refreshments after swimming or sunbathing? Walk through the sizable great room, with a double tray ceiling and its endless possibilities, to the over-sized kitchen. The high-end Cambria quartz countertops showcase the soft-close shaker-style custom cabinets featuring pull-out drawers, a utensil tray, and more. The kitchen breakfast bar offers an extensive surface area - not only great for buffet-style entertaining but can easily seat six guests. You will never need more space in this kitchen and pantry. Retreat to the primary suite, which is a dream with glass French doors opening to the pool area, and a 10’ to 12’ ceiling with double tray. His/her walk-in closets feature built-in shelving with lots of space. The master bath includes custom cabinets, Cambria quartz countertops, double sinks, and features a fully tiled, large walk-in shower, and a linen closet. Work from home? The dedicated office space is of significant size and large enough for 2 desks, bookcases, and more. The double tray ceiling is highlighted with recessed lighting and French doors for privacy. Take a break from work and enjoy an unobstructed view of the canal from the large office windows. Within a few minutes, you can hop onto Interstate 95 or make your way to the beach. This home is situated in a great area to enjoy several parks, including dog parks, walking/biking trails, or the beach. Shopping, restaurants, medical facilities, and schools are not far away. The home is a perfect blend of contemporary style and functionality, and the energy efficiency is enviable. Additional features: Large laundry room, plantation shutters, High-end ceiling fans, throughout; solid-core 8’ interior doors throughout, all closets include built-in shelving, all countertops are Cambria quartz, from 9’ to 12’ ceilings throughout, high-impact windows and doors, motorized shade on pool French doors, cabinets and drawers with soft closures, whole house solar including water heater and pool, concrete tile roof, soft water system, irrigation system on a well, rain gutters, secure locking mailbox, all outdoor surfaces are covered with pavers, including the driveway, screen over entire pool area. Appliances included: Stainless refrigerator, combination wall unit-oven and microwave (including convection), induction cooktop, stainless dishwasher, disposal.

    Zillow last checked:

    Listing updated:

    Listed by:

    Jason Saphire 877-249-5478,

    WWW.HOMEZU.COM 877-249-5478

    Bought with:

    Scott Skare, 3124017

    KELLER WILLIAMS RLTY FL. PARTN

    Source: Stellar MLS,MLS#: U8206559MLS LogoOriginating MLS: Pinellas Suncoast

    Facts & features

    Interior

    Bedrooms & bathrooms
    • Bedrooms: 3
    • Bathrooms: 3
    • Full bathrooms: 2
    • 1/2 bathrooms: 1
    Rooms
    • Room types: Attic, Den/Library/Office, Family Room, Great Room
    Primary bedroom
    • Features: Ceiling Fan(s), Dual Sinks, Shower No Tub, Stone Counters, Walk-In Closet(s)
    • Level: First
    • Dimensions: 16x17
    Bathroom 2
    • Level: First
    Bathroom 3
    • Features: Ceiling Fan(s)
    • Level: First
    Great room
    • Features: Ceiling Fan(s)
    • Level: First
    • Dimensions: 24x21
    Kitchen
    • Features: Breakfast Bar, Built-In Shelving, Pantry, Dual Sinks, Stone Counters
    • Level: First
    • Dimensions: 13x15
    Office
    • Features: Ceiling Fan(s)
    • Level: First
    • Dimensions: 26x21
    Heating
    • Heat Pump
    Cooling
    • Central Air
    Appliances
    • Included: Oven, Convection Oven, Cooktop, Dishwasher, Disposal, Electric Water Heater, Exhaust Fan, Microwave, Range Hood, Refrigerator, Solar Hot Water, Solar Hot Water Owned, Water Filtration System, Water Softener
    • Laundry: Inside, Laundry Room
    Features
    • Ceiling Fan(s), Coffered Ceiling(s), Eating Space In Kitchen, High Ceilings, Kitchen/Family Room Combo, Primary Bedroom Main Floor, Open Floorplan, Solid Wood Cabinets, Stone Counters, Thermostat, Tray Ceiling(s), Walk-In Closet(s)
    • Flooring: Carpet, Ceramic Tile
    • Doors: French Doors
    • Windows: ENERGY STAR Qualified Windows, Insulated Windows, Low Emissivity Windows, Shades, Shutters, Window Treatments
    • Has fireplace: No
    Interior area
    • Total structure area: 2,389
    • Total interior livable area: 2,389 sqft

    Property

    Parking
    • Total spaces: 2
    • Parking features: Driveway, Garage Door Opener, Garage Faces Side, Ground Level, On Street, Oversized
    • Attached garage spaces: 2
    • Has uncovered spaces: Yes
    Features
    • Levels: One
    • Stories: 1
    • Patio & porch: Covered, Patio, Screened
    • Exterior features: Irrigation System, Lighting, Rain Gutters
    • Has private pool: Yes
    • Pool features: Deck, Gunite, Heated, In Ground, Salt Water, Screen Enclosure, Solar Cover, Solar Heat, Tile
    • Has view: Yes
    • View description: Water, Canal
    • Has water view: Yes
    • Water view: Water,Canal
    • Waterfront features: Canal - Saltwater, Saltwater Canal Access, Intracoastal Waterway Access, Marina Access
    Lot
    • Size: 8,756 Square Feet
    • Features: Flood Insurance Required, FloodZone, Near Marina
    • Residential vegetation: Mature Landscaping, Trees/Landscaped
    Details
    • Additional structures: Shed(s)
    • Parcel number: 0711317004001800080
    • Zoning: SFR-2
    • Special conditions: None

    Construction

    Type & style
    • Home type: SingleFamily
    • Architectural style: Contemporary,Custom,Patio,Ranch
    • Property subtype: Single Family Residence
    Materials
    • Cement Siding, Stone, Wood Frame
    • Foundation: Slab
    • Roof: Concrete,Tile
    Condition
    • Completed
    • New construction: No
    • Year built: 2018

    Utilities & green energy

    • Sewer: Public Sewer
    • Water: Public
    • Utilities for property: BB/HS Internet Available, Cable Connected, Electricity Connected, Fiber Optics, Fire Hydrant, Phone Available, Sewer Connected, Solar, Sprinkler Well, Underground Utilities, Water Connected

    Community & HOA

    Community
    • Security: Smoke Detector(s)
    • Pet fee: $0 monthly
    • Subdivision: PALM COAST, MAP OF COUNTRY CLUB COVE SEC 4
    HOA
    • Has HOA: No
    Location
    • Region: Palm Coast

    Financial & listing details

    • Price per square foot: $335/sqft
    • Tax assessed value: $641,560
    • Annual tax amount: $6,459
    • Date on market: 7/9/2023
    • Cumulative days on market: 14 days
    • Ownership: Fee Simple
    • Total actual rent: 0
    • Electric utility on property: Yes
    • Road surface type: Paved

    Price history

    DateEventPrice
    9/8/2023Sold$800,000-5.7%$335/sqft
    Source: Stellar MLS #U8206559 Report a problem
    7/24/2023Pending sale$848,000$355/sqft
    Source: Stellar MLS #U8206559 Report a problem
    7/9/2023Listed for sale$848,000+874.7%$355/sqft
    Source: Stellar MLS #U8206559 Report a problem
    9/23/2015Sold$87,000-3.2%$36/sqft
    Source: Public Record Report a problem
    7/15/2015Listed for sale$89,900-18.3%$38/sqft
    Source: RE/MAX SELECT PROFESSIONALS #211879 Report a problem
    1/2/2013Listing removed$110,000$46/sqft
    Source: CENTURY 21 100 Realty #184556 Report a problem
    10/30/2011Listed for sale$110,000-68.1%$46/sqft
    Source: Listhub #524728 Report a problem
    4/13/2005Sold$345,000+42%$144/sqft
    Source: Public Record Report a problem
    10/4/2004Sold$243,000$102/sqft
    Source: Public Record Report a problem

    Public tax history

    YearProperty taxesTax assessment
    2024$7,837 +20.5%$475,406 +20.8%
    2023$6,501 +0.7%$393,605 +3%
    2022$6,459 +1%$382,141 +3%
    2021$6,396 -0.1%$371,011 +1.4%
    2020$6,399 +1.4%$365,887 +2.3%
    2019$6,310 +305%$357,661 +367.7%
    2018$1,558 -0.4%$76,475 -0.3%
    2017$1,565 $76,738 +15.4%
    2016$1,565 +15.4%$66,500 +12.2%
    2015$1,356 +11.2%$59,290 +5.9%
    2014$1,219 $56,000 +14.3%
    2013-- $49,000
    2012-- $49,000 -17.6%
    2011-- $59,500 -19%
    2010-- $73,500 -12.5%
    2009-- $84,000 -43.2%
    2008-- $148,000 -24.1%
    2007-- $195,000 -15.6%
    2006-- $231,100 +28.4%
    2005-- $180,000 +41.2%
    2004-- $127,500
    Find assessor info on the county website

    Neighborhood: 32137

    Nearby schools

    GreatSchools rating
    Get a cash offer in 3 minutes
    Find out how much your home could sell for in as little as 3 minutes with a no-obligation cash offer.
    Estimated market value
    $797,300
    Get a cash offer in 3 minutes
    Find out how much your home could sell for in as little as 3 minutes with a no-obligation cash offer.
    Estimated market value
    $797,300