Huge nearly 3,200 sq. ft. 2 bedroom/3 ½ bath townhouse that lives like a 3, 4 or even 5 bedroom in the sought after Cotswolds community. You’ll fall in love with the location at the end of a quiet cul de sac amid bucolic North Salem’s rolling hills. The home features a large eat-in kitchen with stainless steel appliances and granite counter tops, large primary bedroom with en suite bath and 2 walk-in closets, an expansive 1st floor deck, lower level sliding glass doors to the relaxing patio, two car attached garage, 3 minute drive to Rt. 684 and the Purdys Metro North station (only about 1 hour to NY). All that plus maintenance free living make this the perfect place to live. Additional Information: Amenities:Guest Quarters,Pedestal Sink,Stall Shower,Storage,ParkingFeatures:2 Car Attached,
Sold for $580,000
$580,000
24 Cotswold Drive, North Salem, NY 10560
2beds
3,149sqft
Townhouse, Residential
Built in 1986
4,356 Square Feet Lot
$775,700 Zestimate®
$184/sqft
$4,803 Estimated rent
Home value
$775,700
$721,000 - $846,000
$4,803/mo
Zestimate® history
Owner options
List your home for rent
$4,803/mo
Rent Zestimate®
Find your next renter with Zillow Rental Manager. Plus, with online applications, you can quickly screen prospective tenants – for free.
$4,803/mo
Rent Zestimate®
Refinance and save
$4,806/mo
Est. payment
Refinancing to a lower rate could help reduce your monthly payments and save thousands over the life of the loan.
$4,806/mo
Est. payment
Explore your selling options
Work with a Zillow partner agent
Leverage their expertise and Zillow's premium Showcase listings to get your home seen by more buyers.
Get startedList with your own agent
Get your home in front of millions of buyers by listing it on Zillow.
Learn how to do itSell it yourself
Take full control of how buyers see your home on Zillow by listing For Sale by Owner (FSBO).
List your homeWhat's special
Zillow last checked:
Listing updated:
Listed by:
Anne Savino 914-522-8585,
William Raveis-New York, LLC 914-276-0900
Bought with:
Hari R Singh, 49SI1169160
Howard Hanna Rand Realty
Source: OneKey® MLS as distributed by MLS GRID,MLS#: H6297953
Facts & features
Interior
Bedrooms & bathrooms
- Bedrooms: 2
- Bathrooms: 4
- Full bathrooms: 3
- 1/2 bathrooms: 1
Bedroom 1
- Level: Second
Bathroom 1
- Level: Second
Bathroom 2
- Level: Second
Bathroom 3
- Level: Lower
Other
- Level: First
Other
- Level: Second
Bonus room
- Description: Guest Room/Den
- Level: Lower
Bonus room
- Description: Guest Room
- Level: Lower
Bonus room
- Description: Office Nook
- Level: Lower
Bonus room
- Description: Workshop/Storage
- Level: Lower
Dining room
- Level: First
Family room
- Level: Second
Kitchen
- Level: First
Living room
- Level: First
Heating
- Electric, Forced Air
Cooling
- Central Air, Wall/Window Unit(s)
Appliances
- Included: Stainless Steel Appliance(s), Electric Water Heater, Dishwasher, Dryer, Microwave, Refrigerator, Washer
- Laundry: Inside
Features
- Ceiling Fan(s), Chandelier, Speakers, Granite Counters, High Speed Internet, Primary Bathroom, Walk Through Kitchen
- Flooring: Hardwood, Carpet
- Windows: Drapes, Screens, Blinds, Skylight(s)
- Basement: Finished,Full,Walk-Out Access
- Attic: Scuttle
- Number of fireplaces: 1
Interior area
- Total structure area: 3,149
- Total interior livable area: 3,149 sqft
Property
Parking
- Total spaces: 2
- Parking features: Attached, Driveway, Garage Door Opener
- Has uncovered spaces: Yes
Features
- Levels: Two
- Stories: 2
- Patio & porch: Deck, Patio
Lot
- Size: 4,356 Square Feet
- Features: Near Public Transit, Cul-De-Sac, Views
- Residential vegetation: Partially Wooded
Details
- Additional structures: Workshop
- Parcel number: 4000028000013560000193
- Other equipment: Generator
Construction
Type & style
- Home type: Townhouse
- Property subtype: Townhouse, Residential
- Attached to another structure: Yes
Materials
- Wood Siding
Condition
- Year built: 1986
Details
- Builder model: Aspen
Utilities & green energy
- Sewer: Public Sewer, Septic Tank
- Water: Public
- Utilities for property: Trash Collection Public
Community & HOA
Community
- Security: Security System
- Subdivision: The Cotswolds
HOA
- Has HOA: Yes
- Services included: Common Area Maintenance, Maintenance Structure, Snow Removal, Water
- HOA fee: $953 monthly
Location
- Region: North Salem
Financial & listing details
- Price per square foot: $184/sqft
- Tax assessed value: $596,400
- Annual tax amount: $14,752
- Date on market: 4/4/2024
- Listing agreement: Exclusive Right To Sell
- Inclusions: Oven/Range, Second Refrigerator
Price history
| Date | Event | Price |
|---|---|---|
| 10/9/2024 | Sold | $580,000-2.5%$184/sqft |
Source:  OneKey® MLS as distributed by MLS GRID #H6297953 Report a problem OneKey® MLS as distributed by MLS GRID #H6297953 Report a problem | ||
| 8/6/2024 | Pending sale | $595,000$189/sqft |
Source: OneKey® MLS as distributed by MLS GRID #H6297953 Report a problem | ||
| 6/26/2024 | Price change | $595,000-0.7%$189/sqft |
Source: OneKey® MLS as distributed by MLS GRID #H6297953 Report a problem | ||
| 6/5/2024 | Price change | $599,000-4.2%$190/sqft |
Source: OneKey® MLS as distributed by MLS GRID #H6297953 Report a problem | ||
| 4/28/2024 | Price change | $625,000-3.8%$198/sqft |
Source: OneKey® MLS as distributed by MLS GRID #H6297953 Report a problem | ||
| 4/4/2024 | Listed for sale | $650,000+30.3%$206/sqft |
Source: OneKey® MLS as distributed by MLS GRID #H6297953 Report a problem | ||
| 12/28/2017 | Sold | $499,000$158/sqft |
Source: OneKey® MLS as distributed by MLS GRID #H4732795 Report a problem | ||
| 10/16/2017 | Pending sale | $499,000$158/sqft |
Source: William Raveis Real Estate #4732795 Report a problem | ||
| 7/20/2017 | Listed for sale | $499,000-18.2%$158/sqft |
Source: William Raveis Real Estate #4732795 Report a problem | ||
| 10/11/2005 | Sold | $610,000+134.6%$194/sqft |
Source: Public Record Report a problem | ||
| 2/9/1996 | Sold | $260,000$83/sqft |
Source: Public Record Report a problem | ||
Public tax history
| Year | Property taxes | Tax assessment |
|---|---|---|
| 2025 | -- | $640,500 |
| 2024 | -- | $640,500 +7.4% |
| 2023 | -- | $596,400 +10.2% |
| 2022 | -- | $541,000 +5% |
| 2021 | -- | $515,200 +10.2% |
| 2020 | -- | $467,400 -5% |
| 2019 | -- | $492,000 |
| 2018 | -- | $492,000 +1.4% |
| 2017 | -- | $485,000 +746.4% |
| 2016 | -- | $57,300 |
| 2015 | -- | $57,300 |
| 2014 | -- | $57,300 |
| 2013 | -- | $57,300 |
| 2012 | -- | $57,300 |
| 2011 | -- | $57,300 |
| 2010 | -- | $57,300 |
| 2009 | -- | $57,300 |
| 2008 | -- | $57,300 |
| 2007 | -- | $57,300 +6.5% |
| 2006 | -- | $53,800 |
| 2005 | -- | $53,800 |
| 2004 | -- | $53,800 |
| 2003 | -- | $53,800 |
| 2002 | -- | $53,800 |
| 2001 | -- | $53,800 |
| 2000 | -- | $53,800 |
| 1999 | -- | $53,800 |
Find assessor info on the county website
Neighborhood: 10560
Nearby homes
- $719,800-- bd2 ba2k sqft23 Cotswold Dr, North Salem, NY 10560Off Market
- $725,0002 bd4 ba2.9k sqft25 Cotswold Dr, North Salem, NY 10560Sold
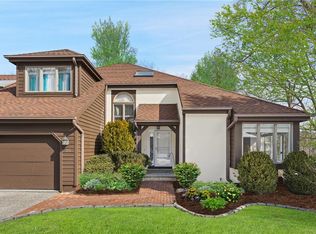
- $712,000-- bd-- ba-- sqft22 Cotswold Dr, North Salem, NY 10560Off Market
- $620,000-- bd2 ba1.9k sqft21 Cotswold Dr, North Salem, NY 10560Sold
- $681,200-- bd-- ba-- sqft20 Cotswold Dr, North Salem, NY 10560Off Market
- $758,8002 bd3 ba2.3k sqft19 Cotswold Dr, North Salem, NY 10560Off Market
- $728,600-- bd2 ba1.9k sqft7 Cotswold Dr, North Salem, NY 10560Off Market
- $777,500-- bd2 ba2.4k sqft8 Cotswold Dr, North Salem, NY 10560Off Market
Nearby schools
GreatSchools rating
- 8/10Pequenakonck Elementary SchoolGrades: PK-5Distance: 3.6 mi
- 9/10North Salem Middle School High SchoolGrades: 6-12Distance: 3.5 mi
Schools provided by the listing agent
- Elementary: Pequenakonck Elementary School
- Middle: North Salem Middle/ High School
- High: North Salem Middle/ High School
Source: OneKey® MLS as distributed by MLS GRID. This data may not be complete. We recommend contacting the local school district to confirm school assignments for this home.
- New York
- Westchester County
- North Salem
- 10560
- 24 Cotswold Drive
Nearby cities
Nearby zip codes
Other North Salem Topics
