ALL OPEN HOUSES AND SHOWINGS CANCELLED - SELLER WAS GIVEN AN OFFER THEY COULDN'T REFUSE!
Step inside to an expansive open floor plan featuring gleaming hardwood floors throughout the main living areas. The chef's kitchen is a showstopper w/granite countertops, stainless steel appliances & a spacious center island—perfect for gathering & entertaining. The kitchen seamlessly flows into the dining area, deck, and cozy living room w/a striking stone gas fireplace.
The first floor also boasts a private office, formal dining, laundry & powder room. Upstairs, the primary suite is a true retreat w/a spa-like ensuite & generous walk-in closet. Too much more to list-MUST SEE!
Closed
$635,000
24 Cotton Wood Lane, Delmar, NY 12158
4beds
2,596sqft
Single Family Residence, Residential
Built in 2015
1.09 Acres Lot
$668,300 Zestimate®
$245/sqft
$3,377 Estimated rent
Home value
$668,300
$581,000 - $769,000
$3,377/mo
Zestimate® history
Owner options
List your home for rent
$3,377/mo
Rent Zestimate®
Find your next renter with Zillow Rental Manager. Plus, with online applications, you can quickly screen prospective tenants – for free.
$3,377/mo
Rent Zestimate®
Refinance and save
$4,301/mo
Est. payment
Refinancing to a lower rate could help reduce your monthly payments and save thousands over the life of the loan.
$4,301/mo
Est. payment
Explore your selling options
Work with a Zillow partner agent
Leverage their expertise and Zillow's premium Showcase listings to get your home seen by more buyers.
Get startedList with your own agent
Get your home in front of millions of buyers by listing it on Zillow.
Learn how to do itSell it yourself
Take full control of how buyers see your home on Zillow by listing For Sale by Owner (FSBO).
List your homeWhat's special
Private officeExpansive open floor planStainless steel appliancesGenerous walk-in closetPrimary suiteSpa-like ensuiteStone gas fireplace
Zillow last checked:
Listing updated:
Listed by:
Victoria McLaughlin 518-429-7484,
Howard Hanna Capital Inc
Bought with:
Erin Robilotta, 10301223726
Venture Realty Partners
Source: Global MLS,MLS#: 202512496
Facts & features
Interior
Bedrooms & bathrooms
- Bedrooms: 4
- Bathrooms: 3
- Full bathrooms: 2
- 1/2 bathrooms: 1
Bedroom
- Level: Second
Bedroom
- Level: Second
Bedroom
- Level: Second
Half bathroom
- Level: First
Full bathroom
- Level: Second
Full bathroom
- Level: Second
Dining room
- Level: First
Family room
- Level: First
Foyer
- Level: First
Kitchen
- Level: First
Laundry
- Level: First
Office
- Level: First
Heating
- Forced Air, Natural Gas
Cooling
- Central Air
Appliances
- Included: Dishwasher, Disposal, ENERGY STAR Qualified Appliances, Microwave, Oven, Range, Refrigerator
- Laundry: Laundry Room, Main Level
Features
- High Speed Internet, Solid Surface Counters, Eat-in Kitchen, Kitchen Island, Built-in Features
- Flooring: Carpet, Ceramic Tile, Hardwood
- Doors: Sliding Doors
- Windows: Double Pane Windows, ENERGY STAR Qualified Windows
- Basement: Full,Unfinished
- Number of fireplaces: 1
- Fireplace features: Family Room, Gas
Interior area
- Total structure area: 2,596
- Total interior livable area: 2,596 sqft
- Finished area above ground: 2,596
- Finished area below ground: 0
Property
Parking
- Total spaces: 4
- Parking features: Off Street, Paved, Attached, Driveway, Garage Door Opener
- Garage spaces: 2
- Has uncovered spaces: Yes
Features
- Patio & porch: Deck
- Exterior features: Lighting
- Has view: Yes
- View description: Trees/Woods
Lot
- Size: 1.09 Acres
- Features: Level, Cleared, Cul-De-Sac
Details
- Parcel number: 012200 109.0023.27
- Special conditions: Standard
Construction
Type & style
- Home type: SingleFamily
- Architectural style: Colonial,Traditional
- Property subtype: Single Family Residence, Residential
Materials
- Vinyl Siding
- Roof: Asphalt
Condition
- Updated/Remodeled
- New construction: No
- Year built: 2015
Utilities & green energy
- Sewer: Public Sewer
- Water: Public
Community & HOA
Community
- Security: Smoke Detector(s), Carbon Monoxide Detector(s)
HOA
- Has HOA: No
Location
- Region: Selkirk
Financial & listing details
- Price per square foot: $245/sqft
- Tax assessed value: $629,688
- Annual tax amount: $13,041
- Date on market: 2/26/2025
Price history
| Date | Event | Price |
|---|---|---|
| 4/14/2025 | Sold | $635,000+6.2%$245/sqft |
Source:  Global MLS #202512496 Report a problem Global MLS #202512496 Report a problem | ||
| 2/28/2025 | Pending sale | $598,000$230/sqft |
Source: Global MLS #202512496 Report a problem | ||
| 2/26/2025 | Listed for sale | $598,000$230/sqft |
Source: Global MLS #202512496 Report a problem | ||
Public tax history
| Year | Property taxes | Tax assessment |
|---|---|---|
| 2025 | -- | $403,000 |
| 2024 | -- | $403,000 |
| 2023 | -- | $403,000 |
| 2022 | -- | $403,000 |
| 2021 | -- | $403,000 |
| 2020 | -- | $403,000 |
| 2019 | -- | $403,000 |
| 2018 | -- | $403,000 |
| 2017 | $9,197 | $403,000 |
| 2016 | -- | $403,000 +560.7% |
| 2015 | -- | $61,000 |
| 2014 | -- | $61,000 +98.7% |
| 2013 | -- | $30,700 |
| 2012 | -- | $30,700 |
| 2011 | -- | $30,700 |
| 2010 | -- | $30,700 |
| 2009 | -- | $30,700 |
Find assessor info on the county website
Neighborhood: 12158
Nearby homes
- $637,7004 bd3 ba2.5k sqft24 Cottonwood Ln, Bethlehem, NY 12158Off Market
- $637,7004 bd3 ba2.5k sqft24 Cottonwood Lane, Bethlehem, NY 12158Off Market
- $651,7004 bd2 ba2.5k sqft23 Cotton Wood Ln, Selkirk, NY 12158Off Market
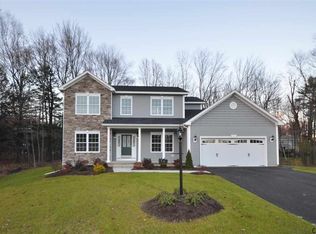
- $495,0004 bd3 ba2.4k sqft19 Cotton Wood Ln, Selkirk, NY 12158Sold
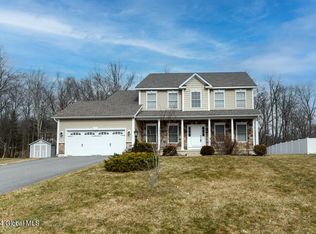
- $600,2004 bd3 ba2.4k sqft19 Cottonwood Ln, Selkirk, NY 12158Off Market
- $454,7003 bd2 ba1.8k sqft18 Wildwood Ln, Selkirk, NY 12158Off Market
- $500,3003 bd2 ba1.6k sqft24 Wildwood Ln, Selkirk, NY 12158Off Market
- $440,0004 bd4 ba2.1k sqft16 Cotton Wood Ln, Selkirk, NY 12158Sold
Nearby schools
GreatSchools rating
- 9/10Eagle Elementary SchoolGrades: K-5Distance: 2.4 mi
- 7/10Bethlehem Central Middle SchoolGrades: 5-8Distance: 2.7 mi
- 10/10Bethlehem Central Senior High SchoolGrades: 9-12Distance: 2.5 mi
Schools provided by the listing agent
- Elementary: Hamagrael
- High: Bethlehem Central
Source: Global MLS. This data may not be complete. We recommend contacting the local school district to confirm school assignments for this home.
- New York
- Albany County
- Selkirk
- 12158
- 24 Cotton Wood Lane
Nearby cities
Nearby zip codes
Other Selkirk Topics
