LUXURY MODERN NEW CONSTRUCTION! Move in immediately to this beautiful home with 4 finished floors, high quality finishes, 9 FT ceilings and a generous open floor plan. Prime location on a private lane nestled into a wonderful neighborhood setting, walk across the street to the New Canaan Country Club for a game of tennis, golf or a dip in the pool. Impressive list of top-of-the-line stainless Viking appliances include; 65" gas range with 2 full size ovens, griddle, grill, 6 gas burners, pot filler, oversized hood fan, 2 additional wall ovens, glassed door refrigerated wine closet, walk-in pantry, 2 sinks, 2-dishwashers, side by side Sub Zero full size refrigerator and full size freezer. This home has 2 laundry rooms one on the main floor and another on the second floor. The owner's suite is a luxurious retreat, featuring a seating area with fireplace, wet bar, coffee station, walk in closets and a spa-like bathroom. The lower level includes a sleek gym, wet bar and multi-purpose media/rec room. The third floor has the 6th bedroom and bathroom as well as rec/playroom with stunning cupola. This home seamlessly combines elegance with modern amenities.
Sold for $3,500,000
$3,500,000
24 Country Club Road, New Canaan, CT 06840
6beds
9,454sqft
Single Family Residence
Built in 2015
2.01 Acres Lot
$4,598,600 Zestimate®
$370/sqft
$9,390 Estimated rent
Home value
$4,598,600
$4.14M - $5.15M
$9,390/mo
Zestimate® history
Owner options
List your home for rent
$9,390/mo
Rent Zestimate®
Find your next renter with Zillow Rental Manager. Plus, with online applications, you can quickly screen prospective tenants – for free.
$9,390/mo
Rent Zestimate®
Refinance and save
$19,726/mo
Est. payment
Refinancing to a lower rate could help reduce your monthly payments and save thousands over the life of the loan.
$19,726/mo
Est. payment
Explore your selling options
Work with a Zillow partner agent
Leverage their expertise and Zillow's premium Showcase listings to get your home seen by more buyers.
Get startedList with your own agent
Get your home in front of millions of buyers by listing it on Zillow.
Learn how to do itSell it yourself
Take full control of how buyers see your home on Zillow by listing For Sale by Owner (FSBO).
List your homeWhat's special
Zillow last checked:
Listing updated:
Listed by:
Hannelore Kaplan 914-450-3880,
William Raveis Real Estate 203-966-3555
Bought with:
Annie McGinnis
Berkshire Hathaway NE Prop.
Source: Smart MLS,MLS#: 170611151
Facts & features
Interior
Bedrooms & bathrooms
- Bedrooms: 6
- Bathrooms: 9
- Full bathrooms: 7
- 1/2 bathrooms: 2
Rooms
- Room types: Bonus Room, Gym, Laundry, Sitting Room, Wine Cellar
Primary bedroom
- Features: High Ceilings, Breakfast Bar, Dressing Room, Wet Bar, Fireplace, Full Bath
- Level: Upper
- Area: 256 Square Feet
- Dimensions: 16 x 16
Bedroom
- Features: High Ceilings, Full Bath, Wide Board Floor
- Level: Upper
- Area: 240 Square Feet
- Dimensions: 15 x 16
Bedroom
- Features: High Ceilings, Full Bath, Hardwood Floor, Wide Board Floor
- Level: Upper
- Area: 224 Square Feet
- Dimensions: 16 x 14
Bedroom
- Features: High Ceilings, Hardwood Floor, Wide Board Floor
- Level: Upper
- Area: 210 Square Feet
- Dimensions: 15 x 14
Bedroom
- Level: Upper
- Area: 210 Square Feet
- Dimensions: 15 x 14
Bedroom
- Features: Full Bath, Hardwood Floor, Wide Board Floor
- Level: Upper
- Area: 176 Square Feet
- Dimensions: 16 x 11
Dining room
- Features: High Ceilings, Hardwood Floor, Wide Board Floor
- Level: Main
- Area: 256 Square Feet
- Dimensions: 16 x 16
Family room
- Features: High Ceilings, Fireplace, French Doors, Wide Board Floor
- Level: Main
- Area: 506 Square Feet
- Dimensions: 23 x 22
Kitchen
- Features: High Ceilings, Breakfast Nook, Double-Sink, Kitchen Island, Pantry, Wide Board Floor
- Level: Main
- Area: 572 Square Feet
- Dimensions: 26 x 22
Living room
- Features: High Ceilings, Fireplace, Hardwood Floor, Wide Board Floor
- Level: Main
- Area: 256 Square Feet
- Dimensions: 16 x 16
Office
- Features: High Ceilings, Wide Board Floor
- Level: Main
- Area: 168 Square Feet
- Dimensions: 12 x 14
Other
- Level: Lower
- Area: 228 Square Feet
- Dimensions: 12 x 19
Rec play room
- Level: Upper
- Area: 736 Square Feet
- Dimensions: 32 x 23
Rec play room
- Features: High Ceilings, Wet Bar, Full Bath, Wide Board Floor
- Level: Lower
- Area: 1800 Square Feet
- Dimensions: 45 x 40
Heating
- Forced Air, Zoned, Propane
Cooling
- Central Air, Zoned
Appliances
- Included: Gas Range, Oven, Microwave, Range Hood, Refrigerator, Freezer, Dishwasher, Washer, Dryer, Wine Cooler, Water Heater
- Laundry: Main Level, Upper Level, Mud Room
Features
- Open Floorplan, Entrance Foyer, Smart Thermostat
- Doors: French Doors
- Windows: Thermopane Windows
- Basement: Full,Finished,Heated,Cooled,Liveable Space
- Attic: Walk-up,Finished,Heated
- Number of fireplaces: 4
Interior area
- Total structure area: 9,454
- Total interior livable area: 9,454 sqft
- Finished area above ground: 7,254
- Finished area below ground: 2,200
Property
Parking
- Total spaces: 3
- Parking features: Attached, Private, Paved, Asphalt
- Attached garage spaces: 3
- Has uncovered spaces: Yes
Features
- Patio & porch: Patio, Porch, Wrap Around, Terrace
- Exterior features: Rain Gutters, Stone Wall
Lot
- Size: 2.01 Acres
- Features: Interior Lot, Wetlands, Cleared, Level, Few Trees, Wooded
Details
- Parcel number: 185070
- Zoning: 2AC
Construction
Type & style
- Home type: SingleFamily
- Architectural style: Colonial
- Property subtype: Single Family Residence
Materials
- HardiPlank Type, Vertical Siding, Brick
- Foundation: Concrete Perimeter
- Roof: Wood,Metal
Condition
- Completed/Never Occupied
- Year built: 2015
Utilities & green energy
- Sewer: Septic Tank
- Water: Well
Green energy
- Energy efficient items: Insulation, Thermostat, Windows
Community & HOA
Community
- Features: Basketball Court, Golf, Medical Facilities, Paddle Tennis, Park, Pool, Near Public Transport, Tennis Court(s)
- Security: Security System
- Subdivision: Oenoke Ridge
HOA
- Has HOA: No
Location
- Region: New Canaan
Financial & listing details
- Price per square foot: $370/sqft
- Tax assessed value: $2,564,800
- Annual tax amount: $48,577
- Date on market: 2/17/2024
Price history
| Date | Event | Price |
|---|---|---|
| 2/17/2024 | Sold | $3,500,000-5.3%$370/sqft |
Source:  Smart MLS #170611151 Report a problem Smart MLS #170611151 Report a problem | ||
| 1/26/2024 | Pending sale | $3,695,000$391/sqft |
Source: Smart MLS #170611151 Report a problem | ||
| 11/18/2023 | Listed for sale | $3,695,000-2.6%$391/sqft |
Source: Smart MLS #170611151 Report a problem | ||
| 11/14/2023 | Listing removed | -- |
Source: Smart MLS #170543461 Report a problem | ||
| 7/31/2023 | Price change | $3,795,000-2.6%$401/sqft |
Source: Smart MLS #170543461 Report a problem | ||
| 3/19/2023 | Price change | $3,895,000-2.5%$412/sqft |
Source: Smart MLS #170543461 Report a problem | ||
| 1/7/2023 | Listed for sale | $3,995,000$423/sqft |
Source: Smart MLS #170543461 Report a problem | ||
| 12/23/2022 | Listing removed | -- |
Source:  William Raveis Real Estate, Mortgage & Insurance Report a problem William Raveis Real Estate, Mortgage & Insurance Report a problem | ||
| 7/27/2022 | Price change | $3,995,000-7%$423/sqft |
Source: Smart MLS #170499602 Report a problem | ||
| 6/23/2022 | Listed for sale | $4,295,000+329.5%$454/sqft |
Source: Smart MLS #170499602 Report a problem | ||
| 9/19/2014 | Sold | $1,000,000-9.1%$106/sqft |
Source: Smart MLS #99041754 Report a problem | ||
| 6/28/2014 | Price change | $1,100,000-8.3%$116/sqft |
Source: Brotherhood & Higley #99041754 Report a problem | ||
| 4/29/2014 | Price change | $1,199,000-6.7%$127/sqft |
Source: Brotherhood & Higley #99041754 Report a problem | ||
| 11/13/2013 | Price change | $1,285,000-7.9%$136/sqft |
Source: Brotherhood & Higley #99041754 Report a problem | ||
| 11/10/2013 | Listed for sale | $1,395,000$148/sqft |
Source: Brotherhood & Higley #99041754 Report a problem | ||
Public tax history
| Year | Property taxes | Tax assessment |
|---|---|---|
| 2025 | $41,053 +3.4% | $2,459,730 |
| 2024 | $39,700 -18.3% | $2,459,730 -4.1% |
| 2023 | $48,577 +3.1% | $2,564,800 |
| 2022 | $47,115 +1.2% | $2,564,800 |
| 2021 | $46,577 | $2,564,800 |
| 2020 | $46,577 -0.4% | $2,564,800 |
| 2019 | $46,782 -1.9% | $2,564,800 -8.8% |
| 2018 | $47,678 +1.7% | $2,811,200 |
| 2017 | $46,863 +165.4% | $2,811,200 +159.7% |
| 2016 | $17,656 +23.7% | $1,082,550 +21.2% |
| 2015 | $14,279 +2.9% | $892,990 |
| 2014 | $13,877 +14.8% | $892,990 +7.8% |
| 2013 | $12,084 +3.6% | $828,240 +0% |
| 2012 | $11,661 +1.7% | $828,200 |
| 2011 | $11,471 +2% | $828,200 |
| 2010 | $11,247 +1.7% | $828,200 |
| 2009 | $11,056 -14.6% | $828,200 -3.2% |
| 2008 | $12,940 +4% | $855,800 |
| 2007 | $12,443 +3.6% | $855,800 |
| 2006 | $12,015 +4.9% | $855,800 |
| 2005 | $11,459 +5.8% | $855,800 |
| 2004 | $10,834 +5.3% | $855,800 +16.4% |
| 2003 | $10,290 +17% | $735,490 +74.6% |
| 2001 | $8,795 +2% | $421,200 +0% |
| 2000 | $8,626 +5% | $421,190 |
| 1999 | $8,213 | $421,190 |
Find assessor info on the county website
Neighborhood: 06840
Nearby homes
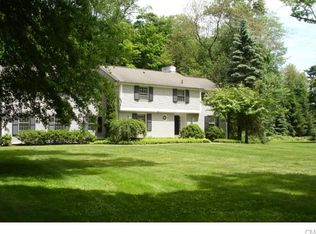
- $3,215,4004 bd7 ba4.3k sqft36 Brookwood Ln, New Canaan, CT 06840Off Market
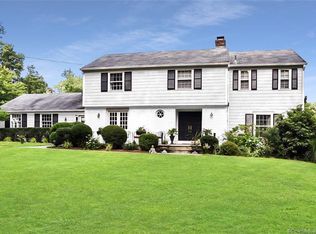
- $1,862,9004 bd5 ba2.9k sqft22 Country Club Rd, New Canaan, CT 06840Off Market
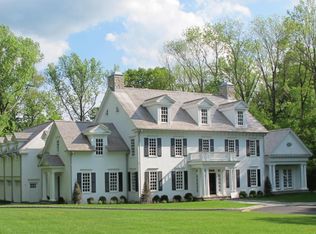
- $5,313,6006 bd8 ba7.2k sqft32 Country Club Rd, New Canaan, CT 06840Off Market
- $1,819,0004 bd3 ba2.1k sqft394 Smith Ridge Rd, New Canaan, CT 06840Off Market
- $4,608,6006 bd9 ba6.9k sqft366 Smith Ridge Rd, New Canaan, CT 06840Off Market
- $2,078,4005 bd4 ba3k sqft20 Country Club Rd, New Canaan, CT 06840Off Market
- $2,319,9004 bd5 ba3.5k sqft62 Country Club Rd, New Canaan, CT 06840Off Market
- $1,910,7004 bd2 ba2.9k sqft77 Norholt Dr, New Canaan, CT 06840Off Market
Nearby schools
GreatSchools rating
- 10/10West SchoolGrades: PK-4Distance: 2.6 mi
- 10/10Saxe Middle SchoolGrades: 5-8Distance: 2.7 mi
- 10/10New Canaan High SchoolGrades: 9-12Distance: 2.8 mi
Schools provided by the listing agent
- Elementary: West
- Middle: Saxe Middle
- High: New Canaan
Source: Smart MLS. This data may not be complete. We recommend contacting the local school district to confirm school assignments for this home.
Sell for more on Zillow
Get a Zillow Showcase℠ listing at no additional cost and you could sell for .
$4,598,600
2% more
+$91,972
With Zillow Showcase(estimated)
$4,690,572
- Connecticut
- Fairfield County
- New Canaan
- 06840
- 24 Country Club Road
Nearby cities
Nearby zip codes
Other New Canaan Topics
