This home features the Lismore floorplan and is under construction. Entering the home, you will find a foyer with EVP flooring leading to the open concept living area.
Continuing into the heart of the home, you will find an open concept living area. Here, the kitchen is open to the living area and features quartz countertops, stainless steel appliances, and an island with a breakfast bar that creates the perfect spot for casual dining or entertaining. The adjoining dining area is well-positioned for family meals, while the living room offers a comfortable space to relax, complete with views of the backyard. Two guest bedrooms and a full bathroom are located off the entry hall. These rooms are perfectly sized with each offering plenty of closet space and easy access to the shared bath.
This home features a seamless living space with EVP flooring while carpet in each bedroom provides a feel of comfort. Privately located at the back of the home, the primary bedroom offers a peaceful retreat. The large bedroom is complemented by an ensuite bathroom, featuring a dual vanity, a large shower, and an expansive closet designed for all your wardrobe needs. The laundry room is off the kitchen and is complete with extra storage shelves. The patio at the back of the home provides the perfect place to enjoy outdoor living. For more information on the Lismore floor plan, give us a call today!
For sale
$314,482
24 Country Side Way, Freeport, FL 32439
3beds
1,580sqft
:
Get pre-qualified$2,005/mo
Single Family Residence
Built in 2026
5,640 Square Feet Lot
$-- Zestimate®
$199/sqft
$-- HOA
What's special
Quartz countertopsCarpet in each bedroomFoyer with evp flooringAdjoining dining areaStainless steel appliances
- 12 hours |
- 39 |
- 3 |
Zillow last checked:
Listing updated:
Listed by:
Pamela K Hawkins 850-641-7679,
DR Horton Realty of Emerald Coast LLC
Source: ECAOR,MLS#: 1008308
Facts & features
Interior
Bedrooms & bathrooms
- Bedrooms: 3
- Bathrooms: 2
- Full bathrooms: 2
Bedroom
- Level: First
- Area: 182 Square Feet
- Dimensions: 13 x 14
Bedroom
- Level: First
- Area: 144 Square Feet
- Dimensions: 12 x 12
Bedroom
- Level: First
- Area: 130 Square Feet
- Dimensions: 13 x 10
Foyer
- Level: First
- Area: 25 Square Feet
- Dimensions: 5 x 5
Kitchen
- Level: First
- Area: 154 Square Feet
- Dimensions: 14 x 11
Laundry
- Level: First
- Area: 40 Square Feet
- Dimensions: 5 x 8
Living room
- Level: First
- Area: 336 Square Feet
- Dimensions: 24 x 14
Heating
- Central
Cooling
- Central Air
Appliances
- Included: Dishwasher, Disposal, Microwave, Electric Water Heater
- Laundry: Washer/Dryer Hookup
Features
- Kitchen Island, Pantry
- Flooring: Carpet
- Common walls with other units/homes: No Common Walls
Interior area
- Total structure area: 1,580
- Total interior livable area: 1,580 sqft
Property
Parking
- Total spaces: 4
- Parking features: Garage Door Opener, Garage
- Garage spaces: 2
Features
- Stories: 1
- Patio & porch: Patio
Lot
- Size: 5,640 Square Feet
- Dimensions: 47 x 120
- Features: Interior Lot, Survey Available
Details
- Parcel number: 011S19231000001120
- Zoning description: Resid Single Family
Construction
Type & style
- Home type: SingleFamily
- Architectural style: Craftsman
- Property subtype: Single Family Residence
Materials
- Vinyl Siding
- Roof: Shingle
Condition
- Under Construction
- New construction: No
- Year built: 2026
Utilities & green energy
- Water: Public
Community & HOA
Community
- Features: Pool
- Security: Smoke Detector(s)
- Subdivision: Magnolia at the Bluffs
HOA
- Has HOA: Yes
- Services included: Recreational Faclty
Location
- Region: Freeport
Financial & listing details
- Price per square foot: $199/sqft
- Date on market: 7/23/2026
- Road surface type: Paved
Estimated market value
Not available
Estimated sales range
Not available
Not available
Price history
| Date | Event | Price |
|---|---|---|
| 7/23/2026 | Listed for sale | $314,482$199/sqft |
Source:  ECAOR #1008308 Report a problem ECAOR #1008308 Report a problem | ||
Public tax history
Tax history is unavailable.
Monthly payment
Est. payment
Payment breakdown
Explore the cost of this home by adjusting the details. Changes won't be saved.Climate risks
Neighborhood: 32439
Nearby schools
GreatSchools rating
- 6/10Freeport Elementary SchoolGrades: K-4Distance: 4.2 mi
- 7/10Freeport Middle SchoolGrades: 5-8Distance: 4.2 mi
- 8/10Freeport Senior High SchoolGrades: 9-12Distance: 1.9 mi
Schools provided by the listing agent
- Elementary: Freeport
- Middle: Freeport
- High: Freeport
Source: ECAOR. This data may not be complete. We recommend contacting the local school district to confirm school assignments for this home.
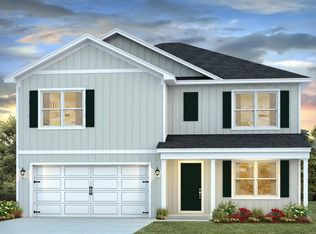
- $392,9315 bd3 ba2.5k sqft28 Country Side Way, Freeport, FL 32439Pending
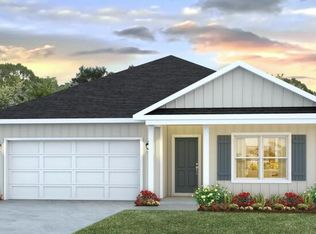
- $316,1234 bd2 ba1.7k sqft16 Country Side Rd, Freeport, FL 32439New Construction
- $368,9004 bd3 ba2.2k sqft32 Country Side Way, Freeport, FL 32439For Sale

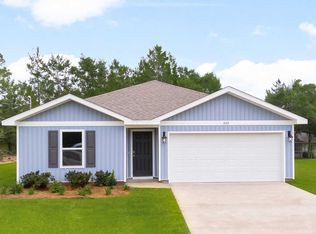
- $298,8024 bd2 ba1.4k sqft10 Country Side Way, Freeport, FL 32439New Construction
- $288,9633 bd2 ba1.2k sqft54 Craftsman Way, Freeport, FL 32439For Sale
- $296,9463 bd2 ba1.6k sqft77 Dockside Rd, Freeport, FL 32439New Construction
- $286,6063 bd2 ba1.5k sqft67 Dockside Rd, Freeport, FL 32439New Construction
- $303,9003 bd2 ba1.2k sqft106 Dockside Rd, Freeport, FL 32439New Construction
A local agent can set up tours, give advice and negotiate with sellers.
Similar homes
- $296,9463 bd2 ba1.6k sqft77 Dockside Rd, Freeport, FL 32439New Construction

 ECAOR
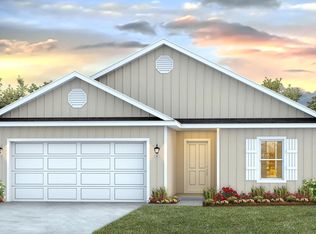
ECAOR - $294,1263 bd2 ba1.5k sqft107 Dockside Rd, Freeport, FL 32439New Construction
 ECAOR
ECAOR - $286,6063 bd2 ba1.5k sqft67 Dockside Rd, Freeport, FL 32439New Construction
 ECAOR
ECAOR - from $304,9003 bd2 ba1.5k sqftThe Lismore Plan, Magnolia at the Bluffs Phase 3, Freeport, FL 32439New Construction
 DR Horton
 - from $315,9003 bd2 ba1.6k sqftThe Aria Plan, Magnolia at the Bluffs Phase 3, Freeport, FL 32439New ConstructionDR Horton
- $289,6553 bd2 ba1.5k sqft244 Dockside Rd, Freeport, FL 32439New ConstructionECAOR
- $282,8464 bd2 ba1.4k sqft95 Dockside Rd, Freeport, FL 32439New ConstructionECAOR
- $306,3464 bd2 ba1.7k sqft87 Dockside Rd, Freeport, FL 32439New ConstructionECAOR
- $309,6054 bd2 ba1.7k sqft250 Dockside Rd, Freeport, FL 32439New ConstructionECAOR
- $325,0003 bd2 ba1.5k sqft228 Sweet Blossom Bnd, Freeport, FL 32439For SaleMLS ID #1008007, Jennifer L Crawford, Keller Williams Realty SRB. ECAOR
- $361,4703 bd2 ba1.6k sqft258 Alleyoak Ln Lot 63-1, Freeport, FL 32439For SaleMLS ID #1008111, Vicky L Curtis, Adams Homes Realty Inc. ECAOR
- from $325,9004 bd2 ba1.7k sqftThe Cali Plan, Magnolia at the Bluffs Phase 3, Freeport, FL 32439New ConstructionDR Horton
- $--4 bd3 ba2k sqft104 Sandhill Ct, Freeport, FL 32439AuctionServiceLink Auction
- $281,1513 bd2 ba1.6k sqft236 Dockside Rd, Freeport, FL 32439New ConstructionECAOR
- from $359,9004 bd3 ba2.2k sqftThe Belfort Plan, Magnolia at the Bluffs Phase 3, Freeport, FL 32439New ConstructionDR Horton
- $303,9003 bd2 ba1.2k sqft106 Dockside Rd, Freeport, FL 32439New ConstructionECAOR
- $288,9633 bd2 ba1.2k sqft54 Craftsman Way, Freeport, FL 32439For SaleMLS ID #1005081, Pamela K Hawkins, DR Horton Realty of Emerald Coast LLC. ECAOR
- $368,9004 bd3 ba2.2k sqft32 Country Side Way, Freeport, FL 32439For SaleMLS ID #1008367, Pamela K Hawkins, DR Horton Realty of Emerald Coast LLC. ECAOR
- $316,1234 bd2 ba1.7k sqft16 Country Side Rd, Freeport, FL 32439New ConstructionECAOR
- $359,0003 bd2 ba1.6k sqft160 Hydrangea Blvd, Freeport, FL 32439For SaleMLS ID #1007001, Brian Norwood, Keller Williams Realty SRB. ECAOR
